





Location
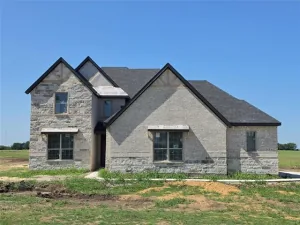
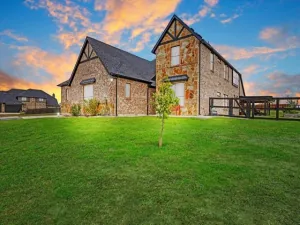
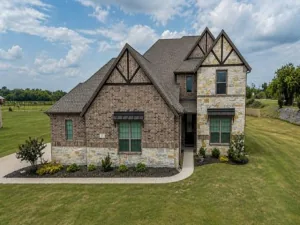
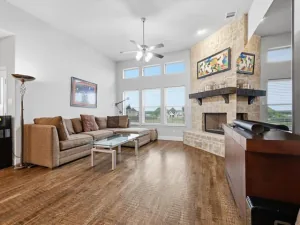
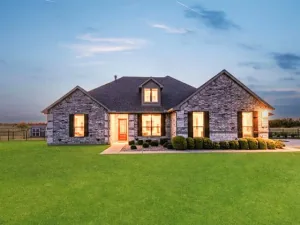
Like-new BEAUTIFUL custom home built by Watermark Properties on 1.24 acres with 3 bedrooms, 2.5 bathrooms, and a functional split floor plan. Beautiful hardwood flooring, crown molding, wooden shutters, plenty of storage, and great natural light throughout. The living room features tall, vaulted ceilings with wood beams, a gas fireplace, built-ins, and large windows overlooking the backyard. Just off the living room is a flex room that is currently used as a second living area but could also be used as an office, playroom, workout room, you name it! The kitchen offers plentiful cabinetry, a large island, gas cooktop, one gas oven, one electric oven, and plenty of space for cooking and entertaining. A hallway off the kitchen leads you an oversized pantry with a barn door, and a large built-in mudroom next to a door that leads to the 2-car garage featuring epoxy floors. On one wing of the home, you will find two spacious secondary bedrooms with large walk-in closets that share a Jack-and-Jill bathroom. The private primary suite is located on the opposite side of the home and has an en-suite bathroom featuring double vanities, a soaking tub, large walk-in shower, and an oversized walk-in closet that connects directly to the laundry room. Enjoy the covered back patio overlooking the spacious backyard with plenty of room to make it your own. Quality construction, peaceful country living, a great layout, and move-in ready!
Property Details
Price:
$565,000
MLS #:
21323202
Status:
Active
Beds:
3
Baths:
2.1
Type:
Single Family
Subtype:
Single Family Residence
Subdivision:
HOWE COUNTRY ESTATES
Listed Date:
Aug 5, 2026
Finished Sq Ft:
2,453
Lot Size:
54,232 sqft / 1.25 acres (approx)
Year Built:
2021
Schools
School District:
Tom Bean ISD
Elementary School:
Tom Bean
Middle School:
Tom Bean
High School:
Tom Bean
Interior
Bathrooms Full
2
Bathrooms Half
1
Cooling
Ceiling Fan(s), Central Air, Electric
Fireplace Features
Gas Starter, Living Room, Wood Burning
Fireplaces Total
1
Flooring
Carpet, Tile, Wood
Heating
Central, Electric, Fireplace(s)
Interior Features
Built-in Features, Decorative Lighting, Eat-in Kitchen, Flat Screen Wiring, Granite Counters, High Speed Internet Available, Kitchen Island, Open Floorplan, Pantry, Vaulted Ceiling(s), Walk- In Closet(s)
Number Of Living Areas
2
Exterior
Construction Materials
Rock/Stone, Siding
Exterior Features
Covered Patio/Porch, Garden(s)
Fencing
None
Garage Length
27
Garage Spaces
2
Garage Width
25
Lot Size Area
1.2450
Financial
See this Listing

Aaron a full-service broker serving the Northern DFW Metroplex. Aaron has two decades of experience in the real estate industry working with buyers, sellers and renters.
More About AaronMortgage Calculator
Similar Listings Nearby
Community
- Address265 George Road Howe TX
- SubdivisionHOWE COUNTRY ESTATES
- CityHowe
- CountyGrayson
- Zip Code75459
Subdivisions in Howe
- 0000042445
- A
- Alfred Clark
- Arnspigers W D Add
- Beans W H Add
- Cavender Liss Northeast
- Clark Alfred
- Clark Alfred A
- CLARK ALFRED A-G0206
- Crestview Homes Add
- EARNHARTBUILTS
- East FM 902 Estates
- G 0774 McDaniel
- G-0206 CLARK ALFRED A-G0206, ACRES 17.71
- G-0488
- G-0544 – HAINING J A-G0544
- G-0730
- G-0774
- G-0814 MARTIN HARDY A-G0814, ACRES 6.00
- G-0925 PARK W A A-G0925, ACRES 1.26, PARS
- G-1251 Toby Thomas
- G-1301 – WEAVER HENRY C A-G1301
- G-5942
- G1189 THOM JOHN S A-G1189
- Genesis Crossing
- Grace Meadows
- Haining J
- Hallmark Add
- Haning
- Hartsfield
- J C Harmon
- Jeff & Carin Sanford
- Jeremiah Mcdaniel Surv Abs #77
- John R Smith Surv Abs #1129
- Mary Miller
- Mills Mrs E W Add
- Morgan Farms
- Mozingo Add
- No
- Noble Ridge
- Noble Ridge, Starlight Homes
- Northern Hills
- Oak Trail Estates
- Own Decoy Holdings
- Pioneer Valley
- Prairie Crossing Estates Ph III
- Saddleback Ph 1
- Southern Heights
- Southern Heights Add Sec 5
- Southern Heights Add Sec 7
- Stone Creek
- Summit Hill
- Summit Hill Ph 1
- SUMMIT HILL, PHASE 1
- Sw Youngs Add
- TBD
- Thompson C W Add
- Threadgill Add
- Timber Creek Add
- Toby thomas
- W A Pk Surv Abs #925
- W H Bean\’s Add
- West Farmington Ph 2
- Western Hills
- Western Hills Add
- WESTERN HILLS ADDN
Market Summary
Current real estate data for Single Family in Howe as of Aug 07, 2026
68
Single Family Listed
86
Avg DOM
208
Avg $ / SqFt
$481,680
Avg List Price
Property Summary
- Located in the HOWE COUNTRY ESTATES subdivision, 265 George Road Howe TX is a Single Family for sale in Howe, TX, 75459. It is listed for $565,000 and features 3 beds, 2 baths, and has approximately 2,453 square feet of living space, and was originally constructed in 2021. The current price per square foot is $230. The average price per square foot for Single Family listings in Howe is $208. The average listing price for Single Family in Howe is $481,680. To schedule a showing of MLS#21323202 at 265 George Road in Howe, TX, contact your Aaron Layman Properties agent at 940-209-2100.

265 George Road
Howe, TX