




Location
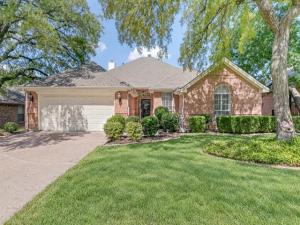
Beautifully maintained & thoughtfully updated, this inviting one-story home offers a desirable split-bedroom floor plan, generously sized rooms & a warm, comfortable feel from the moment you step inside. Neutral, timeless finishes feel fresh & current while making the home easy to personalize. The updated kitchen features granite countertops, white cabinetry, stainless steel appliances, a gas cooktop, & a convenient prep island. Open to the family room, it creates a welcoming space for everything from casual mornings to evenings spent with family & friends. Just off the kitchen, an elegant dining room, complete with a beautiful chandelier, offers plenty of room for special gatherings or simply enjoying everyday moments at home. Beautiful wood-look flooring flows through the main living areas, complemented by tile in the kitchen & bathrooms. High ceilings, architectural details, skylights, & abundant windows fill the home with natural light. Original leaded & stained glass windows in several rooms add distinctive character & an elegant touch. Two double-sided fireplaces make the home feel especially inviting—one between the formal living area & family room & another shared by the primary suite & primary bathroom. Start your morning with coffee by the fire, unwind in the spacious primary suite, or relax outside on the covered back patio. Generously sized secondary bedrooms with walk in closets & a large, dual sink full bathroom are separated by a classic french door, providing room for privacy while still feeling connected to the main living spaces. A large laundry room, complete with a sink & extra space for storage & organization is another standout feature. No HOA, yet the pride of ownership is evident throughout this highly desired North Hurst neighborhood. Highly rated BISD feeder schools, walkable restaurants, retail & schools, convenient access to several major highways for commuting & an ideal central DFW location make this one is a must see.
Property Details
Price:
$460,000
MLS #:
21384773
Status:
Active Under Contract
Beds:
3
Baths:
2
Type:
Single Family
Subtype:
Single Family Residence
Subdivision:
Bentridge Estates
Listed Date:
Sep 18, 2026
Finished Sq Ft:
2,313
Lot Size:
7,710 sqft / 0.18 acres (approx)
Year Built:
1993
Schools
School District:
Birdville ISD
Elementary School:
Walkercrk
Middle School:
Smithfield
High School:
Birdville
Interior
Bathrooms Full
2
Cooling
Central Air, Electric
Fireplace Features
Bedroom, Brick, Double Sided, Family Room, Gas, Gas Logs, Gas Starter, Glass Doors, Living Room, Primary Bedroom, Raised Hearth, See Through Fireplace
Fireplaces Total
2
Flooring
Carpet, Ceramic Tile, Other
Heating
Central, Natural Gas
Interior Features
Built-in Features, Cable TV Available, Chandelier, Decorative Lighting, Double Vanity, Eat-in Kitchen, Granite Counters, High Speed Internet Available, Kitchen Island, Open Floorplan, Pantry, Vaulted Ceiling(s), Wainscoting, Walk- In Closet(s)
Number Of Living Areas
2
Exterior
Community Features
Curbs
Construction Materials
Brick
Exterior Features
Covered Patio/Porch, Rain Gutters
Fencing
Back Yard, Wood
Garage Spaces
2
Lot Size Area
0.1770
Lot Size Dimensions
TBV
Vegetation
Grassed
Financial
See this Listing

Aaron a full-service broker serving the Northern DFW Metroplex. Aaron has two decades of experience in the real estate industry working with buyers, sellers and renters.
More About AaronMortgage Calculator
Similar Listings Nearby
Community
- Address2605 Bent Tree Drive Hurst TX
- SubdivisionBentridge Estates
- CityHurst
- CountyTarrant
- Zip Code76054
Subdivisions in Hurst
- Adams Acres
- Adkins Park
- Alameda Village Condo
- Anderson-Hurst Add
- Bellaire Place Add
- Bellvue Add
- Bentridge Estates
- Billy Creek Estates
- Buena Vista Add
- Cali Grove Estates
- Carriage Place Condo
- Cedar Ridge At Hurst Twnhms
- Chisholm Trail Estates
- Chisolm Park Estates
- Country Greene Twnhms
- Fields
- Forest Oaks West
- Forest Oaks West Add
- Glenn View Add
- Haven Add
- Heatherwood Estates
- Holder Estates
- Hurst Hills Add
- Hurst Hills Addition
- Hurst Park
- Hurst Park Sub
- Hurst Terrace Add
- Hurstview Add
- Lonesome Dove Estates
- Lucas Estates Add
- LUCAS ESTATES ADDITION
- Mason Park Add
- Mayfair Add
- Mayfair North Add
- MAYFIELD
- Mc Nary Village
- Mill Creek Haven
- Northeast Campus Add
- Oak Grove Add
- Oak Park Estates
- Oak Timber
- OAK TIMBER ADDITION
- Olde Towne Square Add
- Owens Oaks Add
- Page Addition
- Park Forest South
- Park Ridge Estates Add
- Precinct Ridge Add
- Prestondale Estates
- Reaves Park Add
- RENFRO PLACE ADDITION Lot A3A
- Shady Oaks
- Shady Oaks Add
- SHADY OAKS ADDITION-HURST
- SHADY OAKS ADDN
- Sheri Park Add
- Simpson Park Add
- Toll Brothers at Adkins Park
- Townhomes
- Trinity Ranch Estates
- Valentine Oaks Add
- Valentine Oaks West Add
- Valley Vista Add
- VALLEY VISTA ADDITION
- Walker Oaks Add
- wallace, william w survey
- Wintergreen Acres Add
- Wintergreen North II
- Woodbridge 1st Install Add
- Woodbridge Plaza Add
- Woodland Park Twnhms Add
- Yates Add
Market Summary
Current real estate data for Single Family in Hurst as of Nov 10, 2026
115
Single Family Listed
92
Avg DOM
216
Avg $ / SqFt
$498,802
Avg List Price
Property Summary
- Located in the Bentridge Estates subdivision, 2605 Bent Tree Drive Hurst TX is a Single Family for sale in Hurst, TX, 76054. It is listed for $460,000 and features 3 beds, 2 baths, and has approximately 2,313 square feet of living space, and was originally constructed in 1993. The current price per square foot is $199. The average price per square foot for Single Family listings in Hurst is $216. The average listing price for Single Family in Hurst is $498,802. To schedule a showing of MLS#21384773 at 2605 Bent Tree Drive in Hurst, TX, contact your Aaron Layman Properties agent at 940-209-2100.

2605 Bent Tree Drive
Hurst, TX