





Location
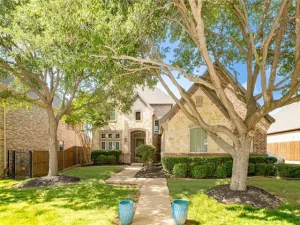
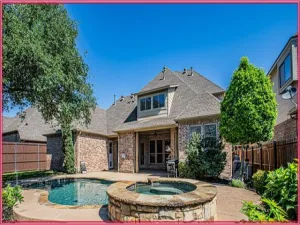
One-of-a-kind remodeled home on the highly desirable north side of Grayson Villas, known for its mature trees, privacy, and direct access to the Cotton Belt Trail for walking, jogging, and biking. Tucked away on a quiet cul-de-sac, this move-in-ready home offers exceptional style and thoughtful updates throughout. The chef-inspired kitchen has been completely transformed with quartz countertops, custom cabinetry, brand-new stainless steel appliances, and designer lighting. The inviting living room features elegant crown molding and a stunning new fireplace, creating the perfect space for relaxing or entertaining. A dedicated home office with dual-entry doors provides a quiet and flexible workspace. The luxurious primary suite is a true retreat with a custom stained wood plank ceiling, adding warmth and architectural character. A spa-inspired ensuite bath, with dual vanities and generous closet space. Fresh paint and brand-new flooring throughout gives the home a crisp, modern feel. Upstairs you’ll find three spacious secondary bedrooms, an updated full bath, a media room, and custom built-in shelving, offering flexible living and entertaining spaces. Step outside to your own private backyard oasis, backing to protected open space that provides exceptional privacy, mature trees, and peaceful, unobstructed views. Enjoy the resort-style pool and spa, or relax around the fireplace. A freshly painted iron fence completes this exceptional outdoor retreat. Combining timeless style, luxury updates, an unbeatable setting, and trail access, this truly one-of-a-kind Grayson Villas home is ready to welcome its next owner.
Property Details
Price:
$685,000
MLS #:
21316250
Status:
Active Under Contract
Beds:
4
Baths:
2.1
Type:
Single Family
Subtype:
Single Family Residence
Subdivision:
Grayson Villas
Listed Date:
Jul 9, 2026
Finished Sq Ft:
3,090
Lot Size:
7,274 sqft / 0.17 acres (approx)
Year Built:
2004
Schools
School District:
Birdville ISD
Elementary School:
Porter
Middle School:
Smithfield
High School:
Birdville
Interior
Bathrooms Full
2
Bathrooms Half
1
Cooling
Ceiling Fan(s), Central Air, Electric
Fireplace Features
Brick, Decorative, Family Room, Gas, Stone, Wood Burning
Fireplaces Total
1
Flooring
Hardwood, Stone, Tile
Heating
Central, Natural Gas
Interior Features
Built-in Features, Built-in Wine Cooler, Chandelier, Decorative Lighting, Double Vanity, Eat-in Kitchen, Flat Screen Wiring, Granite Counters, High Speed Internet Available, Kitchen Island, Natural Woodwork, Open Floorplan, Paneling, Pantry, Sound System Wiring, Walk- In Closet(s)
Number Of Living Areas
1
Exterior
Community Features
Curbs, Greenbelt, Jogging Path/Bike Path, Sidewalks
Construction Materials
Brick, Rock/Stone
Exterior Features
Awning(s), Covered Patio/Porch, Fire Pit, Rain Gutters, Lighting
Fencing
Fenced, Wrought Iron
Garage Length
17
Garage Spaces
2
Garage Width
19
Lot Size Area
0.1670
Pool Features
In Ground, Outdoor Pool, Pool/Spa Combo, Pump
Financial
See this Listing

Aaron a full-service broker serving the Northern DFW Metroplex. Aaron has two decades of experience in the real estate industry working with buyers, sellers and renters.
More About AaronMortgage Calculator
Similar Listings Nearby
Community
- Address3469 N Riley Place Hurst TX
- SubdivisionGrayson Villas
- CityHurst
- CountyTarrant
- Zip Code76054
Subdivisions in Hurst
- 1
- 3
- Adkins Park
- Alameda Village Condo
- Anderson-Hurst Add
- Bellvue Add
- Bellvue Addition-Hurst
- Billy Creek Estates
- Buena Vista Add
- Carriage Place Condo
- CARRIAGE PLACE CONDOMINIUMS
- Cedar Ridge at Hurst Townhomes
- Cedar Ridge At Hurst Twnhms
- Chantilly Park Add
- Chisholm Trail Estates
- Chisolm Park Estates
- Cimarron
- Continental Add
- Country Greene Twnhms
- Donna Park Add
- Doss Add
- Engler Add
- Forest Oaks West Add
- Forest Oaks West Addition
- Glenn View Add
- Grace Meadows Hurst
- Grayson Villas
- Green Tree Add
- Haven Add
- Heatherwood Estates
- Holder Estates
- Hurst Hills Add
- Hurst Park Sub
- Hurst Park West Sub
- Hurstview Add
- Lorean Creek Add
- Lucas Estates Add
- Madison Place Add
- Mason Park Add
- MAYFAIR
- Mayfair Add
- Mayfair North Add
- Melbourne Place Second Filing
- North Valentine Oaks Add
- Oak Grove Add
- Oak Grove Addition
- Oak Park Estates
- Oak Timber Add
- Oakwood Park Add
- Oakwood Park East Add
- Olde Towne Square Add
- Outer N Richland Hill Haltom
- Park Forest South
- Park Ridge Estates Add
- Pipeline Road Ch Of Christ Adn
- Preceinct Ridge Add
- Precinct Ridge Add
- Prestondale Estates
- Richland Oaks Sub
- RICHTER, W R SUBDIVSION LOT 2
- Sandstone Cove
- Scotland Hills Add
- Shady Oaks Add
- Simpson Park Add
- Taylor Add
- Thousand Oaks Add
- Toll Brothers at Adkins Park
- Trinity Ranch Estates
- Uptown Estates
- Valentine Oaks Add
- Valentine Oaks West Add
- Versailles Parc
- Walker Branch
- Wallace Surv Abs #1677
- wallace, william w survey
- Wintergreen Acres Add
- WINTERGREEN ACRES ADDITION
- Wintergreen North Add
- Wintergreen North II
- Woodbridge
- Woodbridge 1st Install Add
- Woodbridge Add
- Woodcrest Add
- Woodland Park Twnhms Add
Market Summary
Current real estate data for Single Family in Hurst as of Jul 15, 2026
113
Single Family Listed
57
Avg DOM
222
Avg $ / SqFt
$531,743
Avg List Price
Property Summary
- Located in the Grayson Villas subdivision, 3469 N Riley Place Hurst TX is a Single Family for sale in Hurst, TX, 76054. It is listed for $685,000 and features 4 beds, 2 baths, and has approximately 3,090 square feet of living space, and was originally constructed in 2004. The current price per square foot is $222. The average price per square foot for Single Family listings in Hurst is $222. The average listing price for Single Family in Hurst is $531,743. To schedule a showing of MLS#21316250 at 3469 N Riley Place in Hurst, TX, contact your Aaron Layman Properties agent at 940-209-2100.

3469 N Riley Place
Hurst, TX