




Location
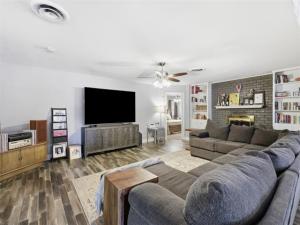
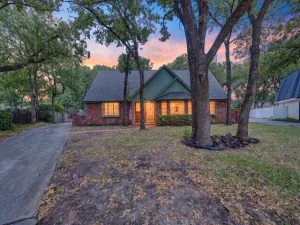
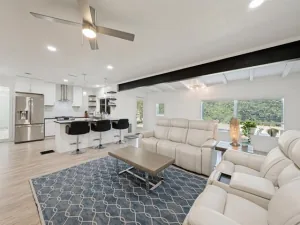
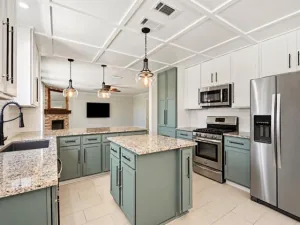
Back on market due to buyer circumstances, no fault of property. Buyer financing fell through. Rare opportunity in the heart of DFW! This spacious 4-bedroom, 2-bath home offering over 2,600 square feet of exceptional versatile living space boasting two living areas, oversized two car detached garage, a barn for storage, a carport, and a beautifully added wood privacy fence. Conveniently located in an award winning HEB ISD! Easy access to 183, 820, 121, and 30 in an established Hurst neighborhood gives you quick access to DFW Airport, shopping, dining, and entertainment. The generous floor plan provides plenty of room for everyday living and entertaining, with two living areas, formal dining while the eat-in kitchen features granite countertops, ample cabinetry, and double ovens. Situated on an oversized interior lot, the property offers a spacious backyard with room to relax, entertain, or create your ideal outdoor space. Additional updates include a soft-close cabinetry, deep double sink, walk in pantry. Primary suite offers generous space with two closets and en-suite shower. Updates include AC unit, roof, sewer line clean outs. Main living has gas log fireplace. With its spacious layout, desirable location, and abundance of potential, this Hurst home blends 1960’s character with thoughtful updates and is ready for its next chapter!
Property Details
Price:
$415,900
MLS #:
21324075
Status:
Active
Beds:
4
Baths:
2
Type:
Single Family
Subtype:
Single Family Residence
Subdivision:
Hurst Hills Addition
Listed Date:
Jul 7, 2026
Finished Sq Ft:
2,632
Lot Size:
11,891 sqft / 0.27 acres (approx)
Year Built:
1965
Schools
School District:
Hurst-Euless-Bedford ISD
Elementary School:
Hursthills
High School:
Bell
Interior
Bathrooms Full
2
Cooling
Ceiling Fan(s), Central Air, Electric
Fireplace Features
Brick, Gas, Gas Logs, Gas Starter, Great Room, Living Room
Fireplaces Total
1
Flooring
Carpet, Ceramic Tile, Combination, Luxury Vinyl Plank
Heating
Central, Electric, Natural Gas
Interior Features
Built-in Features, Double Vanity, Eat-in Kitchen, Granite Counters, High Speed Internet Available, In- Law Suite Floorplan, Open Floorplan, Pantry, Walk- In Closet(s)
Number Of Living Areas
2
Exterior
Carport Spaces
2
Construction Materials
Brick
Exterior Features
Rain Gutters, Private Entrance, Private Yard
Fencing
Back Yard, Privacy, Wood
Garage Height
20
Garage Spaces
2
Garage Width
20
Lot Size Area
0.2730
Vegetation
Brush, Grassed, Heavily Wooded
Financial
See this Listing

Aaron a full-service broker serving the Northern DFW Metroplex. Aaron has two decades of experience in the real estate industry working with buyers, sellers and renters.
More About AaronMortgage Calculator
Similar Listings Nearby
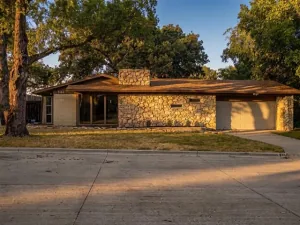
Community
- Address1308 W Redbud Drive Hurst TX
- SubdivisionHurst Hills Addition
- CityHurst
- CountyTarrant
- Zip Code76053
Subdivisions in Hurst
- 1
- 3
- Adkins Park
- Alameda Village Condo
- Anderson-Hurst Add
- Bellvue Add
- Bellvue Addition-Hurst
- Billy Creek Estates
- Buena Vista Add
- Carriage Place Condo
- CARRIAGE PLACE CONDOMINIUMS
- Cedar Ridge at Hurst Townhomes
- Cedar Ridge At Hurst Twnhms
- Chantilly Park Add
- Chisholm Trail Estates
- Chisolm Park Estates
- Cimarron
- Continental Add
- Country Greene Twnhms
- Donna Park Add
- Doss Add
- Engler Add
- Forest Oaks West Add
- Forest Oaks West Addition
- Glenn View Add
- Grace Meadows Hurst
- Grayson Villas
- Green Tree Add
- Haven Add
- Heatherwood Estates
- Holder Estates
- Hurst Hills Add
- Hurst Park Sub
- Hurst Park West Sub
- Hurstview Add
- Lorean Creek Add
- Lucas Estates Add
- Madison Place Add
- Mason Park Add
- MAYFAIR
- Mayfair Add
- Mayfair North Add
- Melbourne Place Second Filing
- North Valentine Oaks Add
- Oak Grove Add
- Oak Grove Addition
- Oak Park Estates
- Oak Timber Add
- Oakwood Park Add
- Oakwood Park East Add
- Olde Towne Square Add
- Outer N Richland Hill Haltom
- Park Forest South
- Park Ridge Estates Add
- Pipeline Road Ch Of Christ Adn
- Preceinct Ridge Add
- Precinct Ridge Add
- Prestondale Estates
- Richland Oaks Sub
- RICHTER, W R SUBDIVSION LOT 2
- Sandstone Cove
- Scotland Hills Add
- Shady Oaks Add
- Simpson Park Add
- Taylor Add
- Thousand Oaks Add
- Toll Brothers at Adkins Park
- Trinity Ranch Estates
- Uptown Estates
- Valentine Oaks Add
- Valentine Oaks West Add
- Versailles Parc
- Walker Branch
- Wallace Surv Abs #1677
- wallace, william w survey
- Wintergreen Acres Add
- WINTERGREEN ACRES ADDITION
- Wintergreen North Add
- Wintergreen North II
- Woodbridge
- Woodbridge 1st Install Add
- Woodbridge Add
- Woodcrest Add
- Woodland Park Twnhms Add
Market Summary
Current real estate data for Single Family in Hurst as of Oct 04, 2026
110
Single Family Listed
65
Avg DOM
220
Avg $ / SqFt
$518,938
Avg List Price
Property Summary
- Located in the Hurst Hills Addition subdivision, 1308 W Redbud Drive Hurst TX is a Single Family for sale in Hurst, TX, 76053. It is listed for $415,900 and features 4 beds, 2 baths, and has approximately 2,632 square feet of living space, and was originally constructed in 1965. The current price per square foot is $158. The average price per square foot for Single Family listings in Hurst is $220. The average listing price for Single Family in Hurst is $518,938. To schedule a showing of MLS#21324075 at 1308 W Redbud Drive in Hurst, TX, contact your Aaron Layman Properties agent at 940-209-2100.

1308 W Redbud Drive
Hurst, TX