




Location
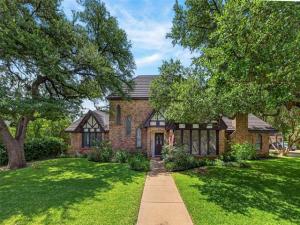
Nestled beneath a canopy of mature trees on a quiet cul-de-sac in the coveted Mayfair neighborhood, this stately home makes a memorable first impression with its timeless architectural details. Step inside to an inviting entry that opens to the living room, where handsome beamed ceilings, custom built-ins and a brick fireplace create a warm and welcoming space. The formal dining room is filled with natural light from a wall of leaded-glass windows overlooking the beautiful front yard and connects conveniently to the kitchen, featuring quartz countertops and abundant cabinetry. The kitchen opens to a light-filled breakfast room with a dramatic vaulted ceiling and windows overlooking the pool. The spacious family room offers a soaring vaulted ceiling, a second fireplace, a wet bar and abundant natural light. A half bath, separate laundry room and access to the garage are located just off the family room. The spacious primary suite features two walk-in closets, a bath with dual vanities and private access to the covered patio. An additional bedroom and full bath complete the first floor, while two bedrooms connected by a Jack-and-Jill bath are located upstairs. Outside, enjoy a private backyard retreat with a pool, spa, covered patio and generous space for relaxing or entertaining.
Property Details
Price:
$550,000
MLS #:
21330810
Status:
Pending
Beds:
4
Baths:
3.1
Type:
Single Family
Subtype:
Single Family Residence
Subdivision:
Mayfair Add
Listed Date:
Jul 17, 2026
Finished Sq Ft:
3,057
Lot Size:
12,588 sqft / 0.29 acres (approx)
Year Built:
1979
Schools
School District:
Hurst-Euless-Bedford ISD
Elementary School:
Shadyoaks
High School:
Bell
Interior
Bathrooms Full
3
Bathrooms Half
1
Cooling
Ceiling Fan(s), Central Air
Fireplace Features
Family Room, Living Room, Wood Burning
Fireplaces Total
2
Flooring
Carpet, Ceramic Tile, Wood
Heating
Central, Electric
Interior Features
Cable TV Available, Decorative Lighting, Eat-in Kitchen, High Speed Internet Available, Paneling, Vaulted Ceiling(s), Walk- In Closet(s), Wet Bar
Number Of Living Areas
2
Exterior
Construction Materials
Brick
Fencing
Wood
Garage Spaces
2
Lot Size Area
0.2890
Lot Size Dimensions
TBV
Pool Features
Gunite, In Ground
Financial
See this Listing

Aaron a full-service broker serving the Northern DFW Metroplex. Aaron has two decades of experience in the real estate industry working with buyers, sellers and renters.
More About AaronMortgage Calculator
Similar Listings Nearby
Community
- Address405 Charleston Court Hurst TX
- SubdivisionMayfair Add
- CityHurst
- CountyTarrant
- Zip Code76054
Subdivisions in Hurst
- 1
- 3
- Adkins Park
- Alameda Village Condo
- Anderson-Hurst Add
- Bellvue Add
- Bellvue Addition-Hurst
- Billy Creek Estates
- Buena Vista Add
- Carriage Place Condo
- CARRIAGE PLACE CONDOMINIUMS
- Cedar Ridge at Hurst Townhomes
- Cedar Ridge At Hurst Twnhms
- Chantilly Park Add
- Chisholm Trail Estates
- Chisolm Park Estates
- Cimarron
- Continental Add
- Country Greene Twnhms
- Donna Park Add
- Doss Add
- Engler Add
- Forest Oaks West Add
- Forest Oaks West Addition
- Glenn View Add
- Grace Meadows Hurst
- Grayson Villas
- Green Tree Add
- Haven Add
- Heatherwood Estates
- Holder Estates
- Hurst Hills Add
- Hurst Park Sub
- Hurst Park West Sub
- Hurstview Add
- Lorean Creek Add
- Lucas Estates Add
- Madison Place Add
- Mason Park Add
- MAYFAIR
- Mayfair Add
- Mayfair North Add
- Melbourne Place Second Filing
- North Valentine Oaks Add
- Oak Grove Add
- Oak Grove Addition
- Oak Park Estates
- Oak Timber Add
- Oakwood Park Add
- Oakwood Park East Add
- Olde Towne Square Add
- Outer N Richland Hill Haltom
- Park Forest South
- Park Ridge Estates Add
- Pipeline Road Ch Of Christ Adn
- Preceinct Ridge Add
- Precinct Ridge Add
- Prestondale Estates
- Richland Oaks Sub
- RICHTER, W R SUBDIVSION LOT 2
- Sandstone Cove
- Scotland Hills Add
- Shady Oaks Add
- Simpson Park Add
- Taylor Add
- Thousand Oaks Add
- Toll Brothers at Adkins Park
- Trinity Ranch Estates
- Uptown Estates
- Valentine Oaks Add
- Valentine Oaks West Add
- Versailles Parc
- Walker Branch
- Wallace Surv Abs #1677
- wallace, william w survey
- Wintergreen Acres Add
- WINTERGREEN ACRES ADDITION
- Wintergreen North Add
- Wintergreen North II
- Woodbridge
- Woodbridge 1st Install Add
- Woodbridge Add
- Woodcrest Add
- Woodland Park Twnhms Add
Market Summary
Current real estate data for Single Family in Hurst as of Aug 24, 2026
111
Single Family Listed
62
Avg DOM
222
Avg $ / SqFt
$540,060
Avg List Price
Property Summary
- Located in the Mayfair Add subdivision, 405 Charleston Court Hurst TX is a Single Family for sale in Hurst, TX, 76054. It is listed for $550,000 and features 4 beds, 3 baths, and has approximately 3,057 square feet of living space, and was originally constructed in 1979. The current price per square foot is $180. The average price per square foot for Single Family listings in Hurst is $222. The average listing price for Single Family in Hurst is $540,060. To schedule a showing of MLS#21330810 at 405 Charleston Court in Hurst, TX, contact your Aaron Layman Properties agent at 940-209-2100.

405 Charleston Court
Hurst, TX