





Location
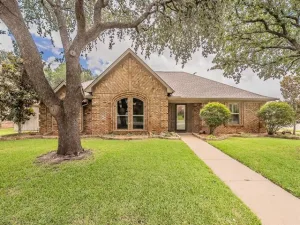
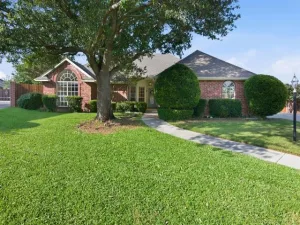
Classic curb appeal gives this home a warm, timeless presence with its signature oak tree on a large, corner lot. Formal dining showcases a built-in oak hutch and beautiful carousel-bay style windows. Natural light fills the home, highlighting warm finishes and a thoughtful floorplan. Galley kitchen has butler-wet bar with sink and pass-thru window to Living Room. The open living area sets the tone for quiet evenings or lively gatherings. Picture frame wall accents and hearth fireplace in living room. Luxury plank, blendable-colored flooring. Oak cabinets throughout kitchen and baths. Step-down roman style bath in secondary bathroom with its own dedicated hot water heater and auxiliary ceiling heater. All three bedrooms have a split arrangement. Primary bath has extra-large walk-in shower. Eating nook connects to enclosed patio or bonus room with four sliding-glass doors allowing access to the backyard and driveway. Additional covered parking for two cars. Backyard sprinkler system is connected to a custom, manmade, 3,000-gallon capacity rainwater collection system. New metal roof September 2024. Conveniently located near parks, schools, Tarrant County college, shopping, dining and major commuter routes. This home blends comfort, convenience, and community — an ideal floorplan choice for growing households with young teen''s or multi-generational living who is seeking a well loved home in the heart of Hurst. Refrigerator will convey. Home is sold AS-IS. MOTIVATED SELLER!
Property Details
Price:
$410,000
MLS #:
21214801
Status:
Active
Beds:
3
Baths:
2
Type:
Single Family
Subtype:
Single Family Residence
Subdivision:
Mayfair North Add
Listed Date:
May 22, 2026
Finished Sq Ft:
2,037
Lot Size:
12,763 sqft / 0.29 acres (approx)
Year Built:
1978
Schools
School District:
Birdville ISD
Elementary School:
Porter
Middle School:
Smithfield
High School:
Birdville
Interior
Bathrooms Full
2
Cooling
Ceiling Fan(s), Central Air, Electric
Fireplace Features
Brick, Glass Doors, Living Room, Raised Hearth, Wood Burning
Fireplaces Total
1
Flooring
Carpet, Ceramic Tile, Luxury Vinyl Plank
Heating
Central, Electric, Fireplace(s)
Interior Features
Double Vanity, Eat-in Kitchen, Natural Woodwork, Vaulted Ceiling(s), Walk- In Closet(s), Wet Bar
Number Of Living Areas
1
Exterior
Carport Spaces
2
Construction Materials
Brick
Exterior Features
Rain Gutters, Storage
Fencing
Back Yard, Wood
Garage Length
23
Garage Spaces
2
Garage Width
22
Lot Size Area
0.2930
Financial
Green Landscaping
Rain Water Harvesting
See this Listing

Aaron a full-service broker serving the Northern DFW Metroplex. Aaron has two decades of experience in the real estate industry working with buyers, sellers and renters.
More About AaronMortgage Calculator
Similar Listings Nearby
Community
- Address2241 Mountainview Drive Hurst TX
- SubdivisionMayfair North Add
- CityHurst
- CountyTarrant
- Zip Code76054
Subdivisions in Hurst
- 1
- 3
- Adkins Park
- Alameda Village Condo
- Anderson-Hurst Add
- Bellvue Add
- Bellvue Addition-Hurst
- Billy Creek Estates
- Buena Vista Add
- Carriage Place Condo
- CARRIAGE PLACE CONDOMINIUMS
- Cedar Ridge at Hurst Townhomes
- Cedar Ridge At Hurst Twnhms
- Chantilly Park Add
- Chisholm Trail Estates
- Chisolm Park Estates
- Cimarron
- Continental Add
- Country Greene Twnhms
- Donna Park Add
- Doss Add
- Engler Add
- Forest Oaks West Add
- Forest Oaks West Addition
- Glenn View Add
- Grace Meadows Hurst
- Grayson Villas
- Green Tree Add
- Haven Add
- Heatherwood Estates
- Holder Estates
- Hurst Hills Add
- Hurst Park Sub
- Hurst Park West Sub
- Hurstview Add
- Lorean Creek Add
- Lucas Estates Add
- Madison Place Add
- Mason Park Add
- MAYFAIR
- Mayfair Add
- Mayfair North Add
- Melbourne Place Second Filing
- North Valentine Oaks Add
- Oak Grove Add
- Oak Grove Addition
- Oak Park Estates
- Oak Timber Add
- Oakwood Park Add
- Oakwood Park East Add
- Olde Towne Square Add
- Outer N Richland Hill Haltom
- Park Forest South
- Park Ridge Estates Add
- Pipeline Road Ch Of Christ Adn
- Preceinct Ridge Add
- Precinct Ridge Add
- Prestondale Estates
- Richland Oaks Sub
- RICHTER, W R SUBDIVSION LOT 2
- Sandstone Cove
- Scotland Hills Add
- Shady Oaks Add
- Simpson Park Add
- Taylor Add
- Thousand Oaks Add
- Toll Brothers at Adkins Park
- Trinity Ranch Estates
- Uptown Estates
- Valentine Oaks Add
- Valentine Oaks West Add
- Versailles Parc
- Walker Branch
- Wallace Surv Abs #1677
- wallace, william w survey
- Wintergreen Acres Add
- WINTERGREEN ACRES ADDITION
- Wintergreen North Add
- Wintergreen North II
- Woodbridge
- Woodbridge 1st Install Add
- Woodbridge Add
- Woodcrest Add
- Woodland Park Twnhms Add
Market Summary
Current real estate data for Single Family in Hurst as of Jun 22, 2026
116
Single Family Listed
52
Avg DOM
222
Avg $ / SqFt
$516,097
Avg List Price
Property Summary
- Located in the Mayfair North Add subdivision, 2241 Mountainview Drive Hurst TX is a Single Family for sale in Hurst, TX, 76054. It is listed for $410,000 and features 3 beds, 2 baths, and has approximately 2,037 square feet of living space, and was originally constructed in 1978. The current price per square foot is $201. The average price per square foot for Single Family listings in Hurst is $222. The average listing price for Single Family in Hurst is $516,097. To schedule a showing of MLS#21214801 at 2241 Mountainview Drive in Hurst, TX, contact your Aaron Layman Properties agent at 940-209-2100.

2241 Mountainview Drive
Hurst, TX