





Location
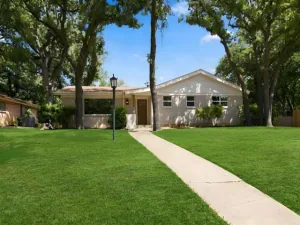
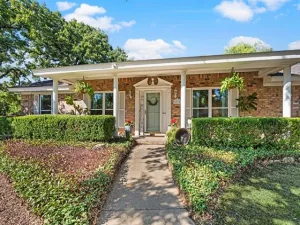
Imagine living in a home where weekends can mean dinner out, shopping, catching a Cowboys or Rangers game, enjoying Six Flags or Hurricane Harbor, or heading to DFW International Airport for your next getaway. All within an easy drive. This centrally located 4-bedroom, 2-bath home with office space puts you close to restaurants, shopping, entertainment, and some of DFW’s most popular destinations.
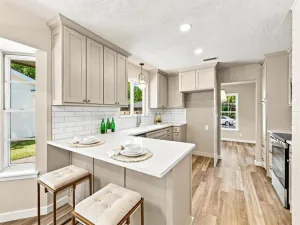
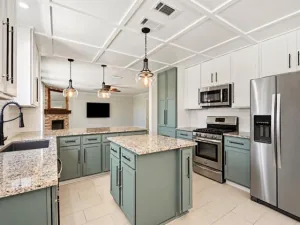
Inside, the owners have completed many of the updates buyers are looking for. The refreshed kitchen features new quartz countertops, updated cabinets, new sink, stylish backsplash, and smart recessed lighting. Beautiful bamboo wood flooring flows through much of the common living space and primary bedroom, and the home also features brand new carpet. Both bathrooms have been updated with new tile showers, fixtures, lighting, and mirrors, and much of the interior has been freshly painted.
Beyond the cosmetic updates, some of the home’s biggest-ticket items have already been addressed. The HVAC system and ductwork were replaced in 2025 with an 18 SEER Lennox system valued at nearly $38,000 with a transferable warranty. The roof is only about three years old, and the home also features a solar system that can help keep energy costs more manageable.
Step outside and unwind on the back patio overlooking a spacious backyard shaded by mature trees with plenty of room to relax, entertain, play, or garden. Need storage? The oversized backyard shed provides plenty of space for tools, lawn equipment, seasonal decor, and more.
With an updated kitchen and bathrooms, newer roof, recently replaced HVAC and ductwork, solar system, fresh paint, brand new carpet, generous backyard, and convenient DFW location, many of the major projects have already been taken care of. Move in, settle in, and enjoy where you live. Schedule your private showing today!
Inside, the owners have completed many of the updates buyers are looking for. The refreshed kitchen features new quartz countertops, updated cabinets, new sink, stylish backsplash, and smart recessed lighting. Beautiful bamboo wood flooring flows through much of the common living space and primary bedroom, and the home also features brand new carpet. Both bathrooms have been updated with new tile showers, fixtures, lighting, and mirrors, and much of the interior has been freshly painted.
Beyond the cosmetic updates, some of the home’s biggest-ticket items have already been addressed. The HVAC system and ductwork were replaced in 2025 with an 18 SEER Lennox system valued at nearly $38,000 with a transferable warranty. The roof is only about three years old, and the home also features a solar system that can help keep energy costs more manageable.
Step outside and unwind on the back patio overlooking a spacious backyard shaded by mature trees with plenty of room to relax, entertain, play, or garden. Need storage? The oversized backyard shed provides plenty of space for tools, lawn equipment, seasonal decor, and more.
With an updated kitchen and bathrooms, newer roof, recently replaced HVAC and ductwork, solar system, fresh paint, brand new carpet, generous backyard, and convenient DFW location, many of the major projects have already been taken care of. Move in, settle in, and enjoy where you live. Schedule your private showing today!
Property Details
Price:
$360,000
MLS #:
21405688
Status:
Active
Beds:
4
Baths:
2
Type:
Single Family
Subtype:
Single Family Residence
Subdivision:
Sheri Park Add
Listed Date:
Oct 9, 2026
Finished Sq Ft:
1,998
Lot Size:
8,755 sqft / 0.20 acres (approx)
Year Built:
1965
Schools
School District:
Hurst-Euless-Bedford ISD
Elementary School:
Harrison
High School:
Bell
Interior
Bathrooms Full
2
Cooling
Ceiling Fan(s), Central Air, Electric, ENERGY STAR Qualified Equipment
Fireplace Features
Brick, Gas Starter, Living Room, Raised Hearth, Wood Burning
Fireplaces Total
1
Flooring
Bamboo, Carpet, Ceramic Tile, Wood
Heating
Central, ENERGY STAR Qualified Equipment, Fireplace(s)
Interior Features
Cable TV Available, Decorative Lighting, High Speed Internet Available, Pantry, Walk- In Closet(s)
Number Of Living Areas
2
Exterior
Construction Materials
Brick
Exterior Features
Rain Gutters, Lighting, Storage
Fencing
Chain Link, Wood
Garage Length
19
Garage Spaces
2
Garage Width
23
Lot Size Area
0.2010
Financial
Green Energy Efficient
Drought Tolerant Plants, Low Flow Commode, Solar Electric System – Owned, Windows
Green Energy Generation
Solar
See this Listing

Aaron a full-service broker serving the Northern DFW Metroplex. Aaron has two decades of experience in the real estate industry working with buyers, sellers and renters.
More About AaronMortgage Calculator
Similar Listings Nearby


Community
- Address1012 Keith Drive Hurst TX
- SubdivisionSheri Park Add
- CityHurst
- CountyTarrant
- Zip Code76053
Subdivisions in Hurst
- 1
- 3
- Adkins Park
- Alameda Village Condo
- Anderson-Hurst Add
- Bellvue Add
- Bellvue Addition-Hurst
- Billy Creek Estates
- Buena Vista Add
- Carriage Place Condo
- CARRIAGE PLACE CONDOMINIUMS
- Cedar Ridge at Hurst Townhomes
- Cedar Ridge At Hurst Twnhms
- Chantilly Park Add
- Chisholm Trail Estates
- Chisolm Park Estates
- Cimarron
- Continental Add
- Country Greene Twnhms
- Donna Park Add
- Doss Add
- Engler Add
- Forest Oaks West Add
- Forest Oaks West Addition
- Glenn View Add
- Grace Meadows Hurst
- Grayson Villas
- Green Tree Add
- Haven Add
- Heatherwood Estates
- Holder Estates
- Hurst Hills Add
- Hurst Park Sub
- Hurst Park West Sub
- Hurstview Add
- Lorean Creek Add
- Lucas Estates Add
- Madison Place Add
- Mason Park Add
- MAYFAIR
- Mayfair Add
- Mayfair North Add
- Melbourne Place Second Filing
- North Valentine Oaks Add
- Oak Grove Add
- Oak Grove Addition
- Oak Park Estates
- Oak Timber Add
- Oakwood Park Add
- Oakwood Park East Add
- Olde Towne Square Add
- Outer N Richland Hill Haltom
- Park Forest South
- Park Ridge Estates Add
- Pipeline Road Ch Of Christ Adn
- Preceinct Ridge Add
- Precinct Ridge Add
- Prestondale Estates
- Richland Oaks Sub
- RICHTER, W R SUBDIVSION LOT 2
- Sandstone Cove
- Scotland Hills Add
- Shady Oaks Add
- Simpson Park Add
- Taylor Add
- Thousand Oaks Add
- Toll Brothers at Adkins Park
- Trinity Ranch Estates
- Uptown Estates
- Valentine Oaks Add
- Valentine Oaks West Add
- Versailles Parc
- Walker Branch
- Wallace Surv Abs #1677
- wallace, william w survey
- Wintergreen Acres Add
- WINTERGREEN ACRES ADDITION
- Wintergreen North Add
- Wintergreen North II
- Woodbridge
- Woodbridge 1st Install Add
- Woodbridge Add
- Woodcrest Add
- Woodland Park Twnhms Add
Market Summary
Current real estate data for Single Family in Hurst as of Oct 13, 2026
113
Single Family Listed
67
Avg DOM
217
Avg $ / SqFt
$504,773
Avg List Price
Property Summary
- Located in the Sheri Park Add subdivision, 1012 Keith Drive Hurst TX is a Single Family for sale in Hurst, TX, 76053. It is listed for $360,000 and features 4 beds, 2 baths, and has approximately 1,998 square feet of living space, and was originally constructed in 1965. The current price per square foot is $180. The average price per square foot for Single Family listings in Hurst is $217. The average listing price for Single Family in Hurst is $504,773. To schedule a showing of MLS#21405688 at 1012 Keith Drive in Hurst, TX, contact your Aaron Layman Properties agent at 940-209-2100.

1012 Keith Drive
Hurst, TX