





Location
COLLEYVILLE ISD JUST OFF OF GLADE RD!
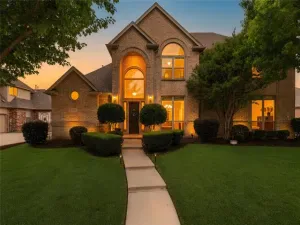
Located on a quiet cul-de-sac, this stunningly renovated 5-bedroom home blends sophisticated design with exceptional updates throughout. Bathed in natural light, the open floor plan showcases expansive windows overlooking the private backyard oasis and sparkling pool. Open space plan yet every area is well defined and elevated. Three bedrooms on main level, with one used as a gym and study, two bedrooms located upstairs with a huge game room.
White oak hardwood floors, designer lighting, custom built-ins, and a dramatic modern fireplace create a warm yet elevated feel. The show stopping kitchen features a massive quartz countertop island, top-of-the-line appliances, custom cooking area, and statement stainless vent hood.
The first-floor primary suite is a true retreat with a completely reimagined spa-inspired bath.
Nearly $300,000 in improvements include updated Kitchen, remodeled primary bath, Trane HVAC systems, hail-resistant roof, gutters, driveway, pool upgrades, fresh sod, updated secondary bath, LVP upstairs, outdoor accent lighting, paint and more.
THIS HOME IS POLISHED, PRIVATE AND ABSOLUTELY UNFORGETTABLE! Full list of updates available online.
Located on a quiet cul-de-sac, this stunningly renovated 5-bedroom home blends sophisticated design with exceptional updates throughout. Bathed in natural light, the open floor plan showcases expansive windows overlooking the private backyard oasis and sparkling pool. Open space plan yet every area is well defined and elevated. Three bedrooms on main level, with one used as a gym and study, two bedrooms located upstairs with a huge game room.
White oak hardwood floors, designer lighting, custom built-ins, and a dramatic modern fireplace create a warm yet elevated feel. The show stopping kitchen features a massive quartz countertop island, top-of-the-line appliances, custom cooking area, and statement stainless vent hood.
The first-floor primary suite is a true retreat with a completely reimagined spa-inspired bath.
Nearly $300,000 in improvements include updated Kitchen, remodeled primary bath, Trane HVAC systems, hail-resistant roof, gutters, driveway, pool upgrades, fresh sod, updated secondary bath, LVP upstairs, outdoor accent lighting, paint and more.
THIS HOME IS POLISHED, PRIVATE AND ABSOLUTELY UNFORGETTABLE! Full list of updates available online.
Property Details
Price:
$799,989
MLS #:
21281259
Status:
Active
Beds:
5
Baths:
3
Type:
Single Family
Subtype:
Single Family Residence
Subdivision:
Versailles Parc
Listed Date:
May 30, 2026
Finished Sq Ft:
3,300
Lot Size:
12,109 sqft / 0.28 acres (approx)
Year Built:
1998
Schools
School District:
Grapevine-Colleyville ISD
Elementary School:
Bransford
Middle School:
Colleyville
High School:
Grapevine
Interior
Bathrooms Full
3
Cooling
Attic Fan, Ceiling Fan(s), Central Air, Electric, Zoned
Fireplace Features
Family Room, Gas Logs, Gas Starter, Great Room
Fireplaces Total
1
Flooring
Hardwood, Luxury Vinyl Plank, Marble, Wood
Heating
Central, Electric, Zoned
Interior Features
Cable TV Available, Chandelier, Decorative Lighting, Double Vanity, Flat Screen Wiring, High Speed Internet Available, Kitchen Island, Open Floorplan, Pantry, Sound System Wiring, Walk- In Closet(s)
Number Of Living Areas
2
Exterior
Construction Materials
Stucco
Exterior Features
Rain Gutters, Lighting
Fencing
Metal, Wood
Garage Length
34
Garage Spaces
2
Garage Width
21
Lot Size Area
0.2780
Pool Features
In Ground, Outdoor Pool, Pool Sweep
Financial
See this Listing

Aaron a full-service broker serving the Northern DFW Metroplex. Aaron has two decades of experience in the real estate industry working with buyers, sellers and renters.
More About AaronMortgage Calculator
Similar Listings Nearby
Community
- Address3636 Chateaux Lane Hurst TX
- SubdivisionVersailles Parc
- CityHurst
- CountyTarrant
- Zip Code76054
Subdivisions in Hurst
- 1
- 3
- Adkins Park
- Alameda Village Condo
- Anderson-Hurst Add
- Bellvue Add
- Bellvue Addition-Hurst
- Billy Creek Estates
- Buena Vista Add
- Carriage Place Condo
- CARRIAGE PLACE CONDOMINIUMS
- Cedar Ridge at Hurst Townhomes
- Cedar Ridge At Hurst Twnhms
- Chantilly Park Add
- Chisholm Trail Estates
- Chisolm Park Estates
- Cimarron
- Continental Add
- Country Greene Twnhms
- Donna Park Add
- Doss Add
- Engler Add
- Forest Oaks West Add
- Forest Oaks West Addition
- Glenn View Add
- Grace Meadows Hurst
- Grayson Villas
- Green Tree Add
- Haven Add
- Heatherwood Estates
- Holder Estates
- Hurst Hills Add
- Hurst Park Sub
- Hurst Park West Sub
- Hurstview Add
- Lorean Creek Add
- Lucas Estates Add
- Madison Place Add
- Mason Park Add
- MAYFAIR
- Mayfair Add
- Mayfair North Add
- Melbourne Place Second Filing
- North Valentine Oaks Add
- Oak Grove Add
- Oak Grove Addition
- Oak Park Estates
- Oak Timber Add
- Oakwood Park Add
- Oakwood Park East Add
- Olde Towne Square Add
- Outer N Richland Hill Haltom
- Park Forest South
- Park Ridge Estates Add
- Pipeline Road Ch Of Christ Adn
- Preceinct Ridge Add
- Precinct Ridge Add
- Prestondale Estates
- Richland Oaks Sub
- RICHTER, W R SUBDIVSION LOT 2
- Sandstone Cove
- Scotland Hills Add
- Shady Oaks Add
- Simpson Park Add
- Taylor Add
- Thousand Oaks Add
- Toll Brothers at Adkins Park
- Trinity Ranch Estates
- Uptown Estates
- Valentine Oaks Add
- Valentine Oaks West Add
- Versailles Parc
- Walker Branch
- Wallace Surv Abs #1677
- wallace, william w survey
- Wintergreen Acres Add
- WINTERGREEN ACRES ADDITION
- Wintergreen North Add
- Wintergreen North II
- Woodbridge
- Woodbridge 1st Install Add
- Woodbridge Add
- Woodcrest Add
- Woodland Park Twnhms Add
Market Summary
Current real estate data for Single Family in Hurst as of May 31, 2026
132
Single Family Listed
46
Avg DOM
221
Avg $ / SqFt
$529,969
Avg List Price
Property Summary
- Located in the Versailles Parc subdivision, 3636 Chateaux Lane Hurst TX is a Single Family for sale in Hurst, TX, 76054. It is listed for $799,989 and features 5 beds, 3 baths, and has approximately 3,300 square feet of living space, and was originally constructed in 1998. The current price per square foot is $242. The average price per square foot for Single Family listings in Hurst is $221. The average listing price for Single Family in Hurst is $529,969. To schedule a showing of MLS#21281259 at 3636 Chateaux Lane in Hurst, TX, contact your Aaron Layman Properties agent at 940-209-2100.

3636 Chateaux Lane
Hurst, TX