




There are multiple listings for this address:
Location
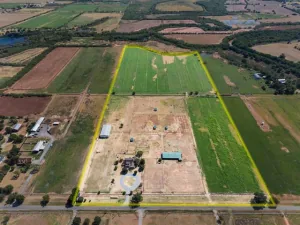
The horse barn is 4,000 square feet, cinder block with brick finish. Ten stalls, eight 12×12 and two 12×24, each set up for individual water. A 12×12 wash rack, automatic fly spray system with its own equipment room, office and tack room, feed room, storage room, and a workshop. Drive through with a 14 foot aisle and a stainless steel sink. Gutters installed 2019. Outside, eight-plus turnouts on underground water, four reinforced cinder block 12×12 shelters, and a 50-foot round pen, all fenced and cross fenced. A second barn runs 50×100 in metal, 26 feet to the ceiling, with sliding doors front and rear.
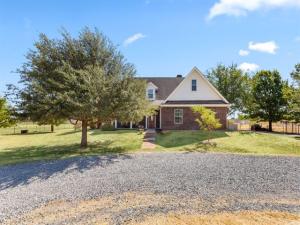
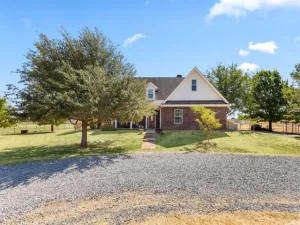
The home is 3,494 square feet with vaulted ceilings throughout. Formal living and dining, family room, new granite kitchen with island, breakfast bar, and walk-in pantry. Two fireplaces. Primary suite with private study and exterior access, marble jacuzzi tub, dual sinks, two walk-in closets. Walk-in closets in every bedroom. Second study, Jack and Jill bath, multipurpose media room, covered balcony. Class 4 roof 2025, all windows 2019, three HVAC units 2019. City water, maintained septic. No HOA, unrestricted.
Mulberry, persimmon, pomegranate, crab apple, fig, plum, and pecan.
The home is 3,494 square feet with vaulted ceilings throughout. Formal living and dining, family room, new granite kitchen with island, breakfast bar, and walk-in pantry. Two fireplaces. Primary suite with private study and exterior access, marble jacuzzi tub, dual sinks, two walk-in closets. Walk-in closets in every bedroom. Second study, Jack and Jill bath, multipurpose media room, covered balcony. Class 4 roof 2025, all windows 2019, three HVAC units 2019. City water, maintained septic. No HOA, unrestricted.
Mulberry, persimmon, pomegranate, crab apple, fig, plum, and pecan.
Property Details
Price:
$1,100,000
MLS #:
21382542
Status:
Active
Beds:
5
Baths:
4.1
Type:
Single Family
Subtype:
Single Family Residence
Subdivision:
Cowherd Brothers
Listed Date:
Sep 15, 2026
Finished Sq Ft:
4,046
Lot Size:
1,633,935 sqft / 37.51 acres (approx)
Year Built:
1993
Schools
School District:
Iowa Park Cons ISD
Elementary School:
Kidwell
Middle School:
W F George
High School:
Iowa Park
Interior
Bathrooms Full
4
Bathrooms Half
1
Cooling
Central Air
Fireplace Features
Wood Burning
Fireplaces Total
2
Heating
Central
Interior Features
Cable TV Available, High Speed Internet Available, Kitchen Island
Number Of Living Areas
1
Exterior
Exterior Features
Stable/Barn
Garage Spaces
2
Lot Size Area
12.4100
Number Of Residences
1
Financial
See this Listing

Aaron a full-service broker serving the Northern DFW Metroplex. Aaron has two decades of experience in the real estate industry working with buyers, sellers and renters.
More About AaronMortgage Calculator
Similar Listings Nearby
Community
- Address2991 Bell Road Iowa Park TX
- SubdivisionCowherd Brothers
- CityIowa Park
- CountyWichita
- Zip Code76367
Subdivisions in Iowa Park
Market Summary
Current real estate data for Single Family in Iowa Park as of Sep 26, 2026
6
Single Family Listed
121
Avg DOM
227
Avg $ / SqFt
$721,633
Avg List Price
Property Summary
- Located in the Cowherd Brothers subdivision, 2991 Bell Road Iowa Park TX is a Single Family for sale in Iowa Park, TX, 76367. It is listed for $1,100,000 and features 5 beds, 4 baths, and has approximately 4,046 square feet of living space, and was originally constructed in 1993. The current price per square foot is $272. The average price per square foot for Single Family listings in Iowa Park is $227. The average listing price for Single Family in Iowa Park is $721,633. To schedule a showing of MLS#21382542 at 2991 Bell Road in Iowa Park, TX, contact your Aaron Layman Properties agent at 940-209-2100.

2991 Bell Road
Iowa Park, TX
Location
The horse barn is 4,000 square feet, cinder block with brick finish. Ten stalls, eight 12×12 and two 12×24, each set up for individual water. A 12×12 wash rack, automatic fly spray system with its own equipment room, office and tack room, feed room, storage room, and a workshop. Drive through with a 14 foot aisle and a stainless steel sink. Gutters installed 2019. Outside, eight-plus turnouts on underground water, four reinforced cinder block 12×12 shelters, and a 50-foot round pen, all fenced and cross fenced. A second barn runs 50×100 in metal, 26 feet to the ceiling, with sliding doors front and rear.
The home is 3,494 square feet with vaulted ceilings throughout. Formal living and dining, family room, new granite kitchen with island, breakfast bar, and walk-in pantry. Two fireplaces. Primary suite with private study and exterior access, marble jacuzzi tub, dual sinks, two walk-in closets. Walk-in closets in every bedroom. Second study, Jack and Jill bath, multipurpose media room, covered balcony. Class 4 roof 2025, all windows 2019, three HVAC units 2019. City water, maintained septic. No HOA, unrestricted.
Mulberry, persimmon, pomegranate, crab apple, fig, plum, and pecan.
The home is 3,494 square feet with vaulted ceilings throughout. Formal living and dining, family room, new granite kitchen with island, breakfast bar, and walk-in pantry. Two fireplaces. Primary suite with private study and exterior access, marble jacuzzi tub, dual sinks, two walk-in closets. Walk-in closets in every bedroom. Second study, Jack and Jill bath, multipurpose media room, covered balcony. Class 4 roof 2025, all windows 2019, three HVAC units 2019. City water, maintained septic. No HOA, unrestricted.
Mulberry, persimmon, pomegranate, crab apple, fig, plum, and pecan.
Property Details
Price:
$850,000
MLS #:
21388566
Status:
Active
Beds:
5
Baths:
4.1
Type:
Single Family
Subtype:
Single Family Residence
Subdivision:
Cowherd Brothers
Listed Date:
Sep 17, 2026
Finished Sq Ft:
4,046
Lot Size:
540,579 sqft / 12.41 acres (approx)
Year Built:
1993
Schools
School District:
Iowa Park Cons ISD
Elementary School:
Kidwell
Middle School:
W F George
High School:
Iowa Park
Interior
Bathrooms Full
4
Bathrooms Half
1
Cooling
Central Air
Fireplace Features
Wood Burning
Fireplaces Total
2
Heating
Central
Interior Features
Cable TV Available, High Speed Internet Available, Kitchen Island
Number Of Living Areas
1
Exterior
Exterior Features
Stable/Barn
Garage Spaces
2
Lot Size Area
12.4100
Number Of Residences
1
Financial
See this Listing
Aaron a full-service broker serving the Northern DFW Metroplex. Aaron has two decades of experience in the real estate industry working with buyers, sellers and renters.
More About AaronMortgage Calculator
Similar Listings Nearby
Community
- Address2991 Bell Road Iowa Park TX
- SubdivisionCowherd Brothers
- CityIowa Park
- CountyWichita
- Zip Code76367
Subdivisions in Iowa Park
Market Summary
Current real estate data for Single Family in Iowa Park as of Sep 26, 2026
6
Single Family Listed
121
Avg DOM
227
Avg $ / SqFt
$721,633
Avg List Price
Property Summary
- Located in the Cowherd Brothers subdivision, 2991 Bell Road Iowa Park TX is a Single Family for sale in Iowa Park, TX, 76367. It is listed for $850,000 and features 5 beds, 4 baths, and has approximately 4,046 square feet of living space, and was originally constructed in 1993. The current price per square foot is $210. The average price per square foot for Single Family listings in Iowa Park is $227. The average listing price for Single Family in Iowa Park is $721,633. To schedule a showing of MLS#21388566 at 2991 Bell Road in Iowa Park, TX, contact your Aaron Layman Properties agent at 940-209-2100.