




Location
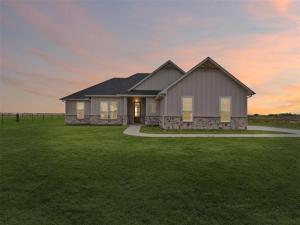
Experience modern country living on 2.44 acres, conveniently located just 20 minutes from Ennis and Waxahachie. This beautiful modern farmhouse offers peaceful countryside views, privacy, and an inviting open-concept layout.
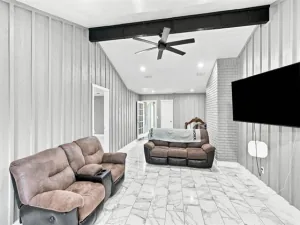
Inside, you’ll find rich hardwood floors, vaulted ceilings, large windows, and a striking black feature wall with an electric fireplace. The spacious kitchen features white cabinetry, a large island with pendant lighting, a walk-in pantry, and modern matte-black fixtures. The primary suite offers a relaxing retreat with dual vanities, stylish tilework, and a spacious walk-in shower.
Additional features include a built-in mudroom bench near the laundry area and a covered back patio perfect for enjoying the surrounding views. With plenty of room to relax, entertain, and enjoy the outdoors, this property offers the space and lifestyle of country living with convenient access to nearby amenities.
Inside, you’ll find rich hardwood floors, vaulted ceilings, large windows, and a striking black feature wall with an electric fireplace. The spacious kitchen features white cabinetry, a large island with pendant lighting, a walk-in pantry, and modern matte-black fixtures. The primary suite offers a relaxing retreat with dual vanities, stylish tilework, and a spacious walk-in shower.
Additional features include a built-in mudroom bench near the laundry area and a covered back patio perfect for enjoying the surrounding views. With plenty of room to relax, entertain, and enjoy the outdoors, this property offers the space and lifestyle of country living with convenient access to nearby amenities.
Property Details
Price:
$480,000
MLS #:
21389947
Status:
Active
Beds:
4
Baths:
2
Type:
Single Family
Subtype:
Single Family Residence
Subdivision:
Eagle Estates Ph 1
Listed Date:
Sep 21, 2026
Finished Sq Ft:
1,795
Lot Size:
106,460 sqft / 2.44 acres (approx)
Year Built:
2025
Schools
School District:
Avalon ISD
Elementary School:
Avalon
Middle School:
Avalon
High School:
Avalon
Interior
Bathrooms Full
2
Cooling
Electric
Fireplace Features
Blower Fan, Electric, Living Room
Fireplaces Total
1
Flooring
Ceramic Tile, Hardwood
Heating
Electric
Interior Features
Chandelier, Decorative Lighting, Double Vanity, High Speed Internet Available, Kitchen Island, Open Floorplan, Pantry, Vaulted Ceiling(s), Walk- In Closet(s)
Number Of Living Areas
1
Exterior
Garage Spaces
2
Lot Size Area
2.4440
Financial
See this Listing

Aaron a full-service broker serving the Northern DFW Metroplex. Aaron has two decades of experience in the real estate industry working with buyers, sellers and renters.
More About AaronMortgage Calculator
Similar Listings Nearby
Community
- Address2061 Goodwyn Road Italy TX
- SubdivisionEagle Estates Ph 1
- CityItaly
- CountyEllis
- Zip Code76651
Subdivisions in Italy
Market Summary
Current real estate data for Single Family in Italy as of Oct 12, 2026
14
Single Family Listed
120
Avg DOM
192
Avg $ / SqFt
$359,657
Avg List Price
Property Summary
- Located in the Eagle Estates Ph 1 subdivision, 2061 Goodwyn Road Italy TX is a Single Family for sale in Italy, TX, 76651. It is listed for $480,000 and features 4 beds, 2 baths, and has approximately 1,795 square feet of living space, and was originally constructed in 2025. The current price per square foot is $267. The average price per square foot for Single Family listings in Italy is $192. The average listing price for Single Family in Italy is $359,657. To schedule a showing of MLS#21389947 at 2061 Goodwyn Road in Italy, TX, contact your Aaron Layman Properties agent at 940-209-2100.

2061 Goodwyn Road
Italy, TX