




Location
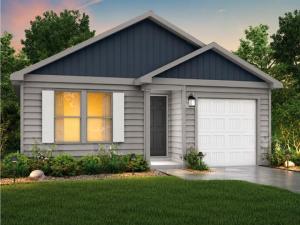
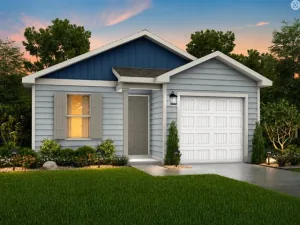
MLS# 21405208 – Built by NHC – January 2027 completion ~ Model 1401 A1 – Yellowstone – The Yellowstone Plan from our Freedom Series is thoughtfully designed for comfort and convenience, offering 4 bedrooms, 2 bathrooms, and 1,401 square feet of single-story living. As you enter the home, you’ll find three secondary bedrooms and a full bathroom, perfectly positioned to provide privacy and flexibility for family members or guests. Continue down the hall, and you’ll pass the conveniently located laundry room before reaching the heart of the home. The open-concept kitchen, complete with a central island, seamlessly overlooks the family room and dining area, creating a welcoming space for family time, meals, and for entertaining. Tucked off the dining area, the primary suite features a private bathroom and walk-in closet, offering a peaceful retreat from the rest of the home. Disclaimer: Photos may not represent the actual home. They are for illustrative purposes only and may depict a similar home with the same floorplan.
Property Details
Price:
$212,990
MLS #:
21405208
Status:
Active
Beds:
4
Baths:
2
Type:
Single Family
Subtype:
Single Family Residence
Subdivision:
Heather Heights
Listed Date:
Oct 6, 2026
Finished Sq Ft:
1,401
Lot Size:
5,662 sqft / 0.13 acres (approx)
Year Built:
2025
Schools
School District:
Itasca ISD
Elementary School:
Itasca
Middle School:
Itasca
High School:
Itasca
Interior
Bathrooms Full
2
Cooling
Central Air, Electric
Flooring
Carpet, Vinyl
Heating
Central, Electric
Interior Features
Eat-in Kitchen, Walk- In Closet(s)
Number Of Living Areas
1
Exterior
Construction Materials
Fiber Cement, Siding
Garage Length
12
Garage Spaces
1
Garage Width
19
Lot Size Area
0.1300
Lot Size Dimensions
58’x100′
Financial
See this Listing

Aaron a full-service broker serving the Northern DFW Metroplex. Aaron has two decades of experience in the real estate industry working with buyers, sellers and renters.
More About AaronMortgage Calculator
Similar Listings Nearby
Community
- Address103 Allie Court Itasca TX
- SubdivisionHeather Heights
- CityItasca
- CountyHill
- Zip Code76055
Subdivisions in Itasca
- 0940
- 12300-00
- A F MCCRACKEN A-559 TR 58 32.031 AC
- A RENSHAW
- Arthur Renshaw Surv Abs 779
- Browder
- F DELESDERNIER A-214 TR15
- Felix Wood Surv Abs #1019
- Green Acres
- H Deaton
- H HAYS A-387 TR 3A
- H SIKES
- Heather Heights
- IRISH HILL ADDITION
- Itasca
- Itasca Ot
- Ivy Ranch
- Ivy Ranch Estates Sub
- J King A-501 TR 5A
- Longview Creek Ranch
- Longview Crk Ranch
- Map Osceola Tr 2
- Mcferrin
- O WHEELER A-940
- O WHEELER A-940 TR 30C
- Osceola Ot
- RENSHAW
- Sc White Surv Abs
- Stillwell
- W STEWART A-859 TR 6A 32.051 AC
- W STEWART A-859 TR 6C 27.65 AC
Market Summary
Current real estate data for Single Family in Itasca as of Oct 14, 2026
29
Single Family Listed
117
Avg DOM
151
Avg $ / SqFt
$232,131
Avg List Price
Property Summary
- Located in the Heather Heights subdivision, 103 Allie Court Itasca TX is a Single Family for sale in Itasca, TX, 76055. It is listed for $212,990 and features 4 beds, 2 baths, and has approximately 1,401 square feet of living space, and was originally constructed in 2025. The current price per square foot is $152. The average price per square foot for Single Family listings in Itasca is $151. The average listing price for Single Family in Itasca is $232,131. To schedule a showing of MLS#21405208 at 103 Allie Court in Itasca, TX, contact your Aaron Layman Properties agent at 940-209-2100.

103 Allie Court
Itasca, TX