




Location
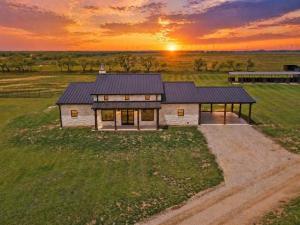
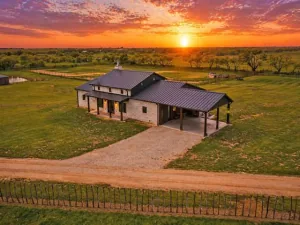
Welcome to a rare turn-key ranch that perfectly blends luxury living with a fully functional horse and livestock setup. The land features pipe and cross fencing, creating multiple turnout paddocks ideal for rotational grazing. Equestrian improvements include a shed row barn with multiple covered stalls and runs, loafing sheds, and a set of working pens. A dedicated riding arena and round pen provide excellent space for training and riding, and a reliable stock tank. The main residence showcases a high end finish out with a modern ranch aesthetic. Inside, there is soaring vaulted ceilings with exposed wood beams, a striking floor to ceiling stone fireplace, expansive windows and glass doors. The kitchen is a showpiece, featuring custom cabinetry, quartz countertops, high end appliances, a large island with seating, and designer lighting, all opening to the main living area, perfect for entertaining. The primary suite is a true retreat, offering a spa like bathroom with a freestanding soaking tub, oversized walk in shower, dual vanities, and luxury finishes throughout. Step outside to a covered back patio overlooking the ranch, creating the perfect place to unwind and take in the peaceful setting. At the front of the property sits a secondary residence, offering incredible flexibility and value. This 1,753 sqft, 3 bed, 2 bath barndominium on its own dedicated 1 acre parcel and features a finish out that rivals the main home. Inside, you’ll find an open-concept layout with beautiful finishes, a spacious kitchen, and a large laundry room and oversized pantry. The home also includes a separate large shop, providing excellent space for equipment, hobbies, or business use. With its combination of a luxury main home, income-producing or multi-generational guest property, and a fully equipped equine facility, this property offers a rare opportunity to own a true lifestyle ranch. Functional, beautiful, and ready to go—this is country living at its finest.
Property Details
Price:
$1,650,000
MLS #:
21250890
Status:
Active
Beds:
4
Baths:
3.1
Type:
Single Family
Subtype:
Single Family Residence
Subdivision:
AB 233 J G GARDNER
Listed Date:
Apr 26, 2026
Finished Sq Ft:
2,553
Lot Size:
974,742 sqft / 22.38 acres (approx)
Year Built:
2023
Schools
School District:
Perrin-Whitt Cons ISD
Elementary School:
Perrin
Middle School:
Perrin
High School:
Perrin
Interior
Bathrooms Full
3
Bathrooms Half
1
Cooling
Ceiling Fan(s), Central Air, Electric
Fireplace Features
Living Room, Stone, Wood Burning
Fireplaces Total
1
Flooring
Ceramic Tile, Luxury Vinyl Plank, Other
Heating
Central, Electric
Interior Features
Built-in Features, Chandelier, Decorative Lighting, Eat-in Kitchen, Flat Screen Wiring, High Speed Internet Available, Kitchen Island, Open Floorplan, Pantry, Walk- In Closet(s)
Number Of Living Areas
1
Exterior
Carport Spaces
2
Construction Materials
Rock/Stone, Siding
Exterior Features
Covered Patio/Porch, Private Entrance, RV Hookup, Stable/Barn
Fencing
Cross Fenced, Fenced, Gate, Perimeter, Pipe
Lot Size Area
22.3770
Number Of Residences
2
Number Of Tanks And Ponds
1
Number Of Wells
1
Vegetation
Grassed
Financial
See this Listing

Aaron a full-service broker serving the Northern DFW Metroplex. Aaron has two decades of experience in the real estate industry working with buyers, sellers and renters.
More About AaronMortgage Calculator
Similar Listings Nearby
Community
- Address6384 US HWY 281 S Jacksboro TX
- SubdivisionAB 233 J G GARDNER
- CityJacksboro
- CountyJack
- Zip Code76458
Subdivisions in Jacksboro
- .
- 0000
- Antelope
- Blum
- Brair Oaks Estates
- Briar Oak Estates
- Briar Oaks Estates
- Buckner
- C Vandevere Survey
- C Vandivere Surv Abs #868
- City Jacksboro
- County Land
- Erwin
- Fm 4
- Fore & Guthrie
- Gardner
- Hen-Jacksboro
- Henderson
- Henrietta
- J Ash
- J C JOHNSON
- J L HAMPTON
- J W Buckner
- J W BUCKNER AB 34
- J.L. Hampton Survey
- J.W. Buckner Survey, Abstract #34
- Jacksboro
- John George Gardner Surv Abs #
- John W Buckner Surv Abs #34
- Joplin
- JW Bucker Survey, Abs. 34
- JW Buckner
- JW Buckner Sur., Abs. #34
- Knox Heights
- LIN-JACKSBORO
- Lindsay, Blk 4, Lot 16
- LINDSEY
- Lindsey Add
- Lone Star Estates
- LT 12 BLK 40 J W BUCKNER AB-34
- LT 13 BLK 12 LIN-Jacksboro
- McBee Ranch
- MESQUITE ESTATES
- Oak Ridge Addition
- Oak Ridge Estates
- OAK RIDGE RANCH
- Original Townsite of Jacksboro
- Peterson Add
- RD Moore
- Synterra
- TBD
- THOMPSON TRACT
- Town Vineyard
- Townsite Jacksboro
- Vineyard
- West Rdg Terrace Add
Market Summary
Current real estate data for Single Family in Jacksboro as of Oct 13, 2026
50
Single Family Listed
126
Avg DOM
328
Avg $ / SqFt
$673,810
Avg List Price
Property Summary
- Located in the AB 233 J G GARDNER subdivision, 6384 US HWY 281 S Jacksboro TX is a Single Family for sale in Jacksboro, TX, 76458. It is listed for $1,650,000 and features 4 beds, 3 baths, and has approximately 2,553 square feet of living space, and was originally constructed in 2023. The current price per square foot is $646. The average price per square foot for Single Family listings in Jacksboro is $328. The average listing price for Single Family in Jacksboro is $673,810. To schedule a showing of MLS#21250890 at 6384 US HWY 281 S in Jacksboro, TX, contact your Aaron Layman Properties agent at 940-209-2100.

6384 US HWY 281 S
Jacksboro, TX