




Location
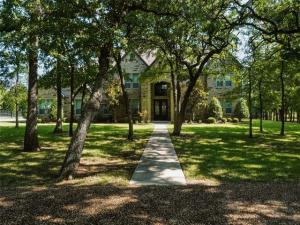
Nestled on a breathtaking wooded estate, this exceptional custom-built home (2016) offers an unmatched combination of luxury, privacy, and superior craftsmanship. Boasting 5,155 square feet, this stunning residence features 5 bedrooms, 4.5 baths, with every detail thoughtfully designed for comfortable living and effortless entertaining. The heart of the home is a chef’s dream kitchen, complete with a supersized side by side refrigerator and freezer, oversized center island, walk-in pantry, ice maker, abundant custom cabinetry, and premium finishes throughout. The kitchen opens seamlessly to the impressive great room, where soaring cathedral ceilings, massive cedar beams, a floor to ceiling rock fireplace, and walls of windows create a warm yet dramatic gathering space overlooking the backyard oasis. Outdoor living is second to none. The expansive covered patio overlooks the sparkling pool and features a fully equipped outdoor kitchen with a Thor refrigerator, additional beverage refrigerator, Charbroil grill, and generous entertaining space. A convenient pool bath with direct access from the outdoor living area adds both functionality and convenience. Relax in the separate hot tub, gather around the fire pit, or simply enjoy the peaceful views of the surrounding woods. The fully sprinklered yard is enclosed with elegant wrought-iron fencing that perfectly frames the landscape while allowing uninterrupted views, making the property feel even more expansive than its 17 acres. A detached 1,280 square foot office or shop, completed in 2020, offers lots of flexibility. The office is climate controlled with a mini-split HVAC system and includes a half bath, making it ideal for a home business or private workspace. The attached shop is equipped with both 220 & 110 volt electrical service and features two oversized 14 foot rollup doors, providing ample space for equipment, recreational vehicles, or workshop needs. More descriptive narrative can be found at MaddoxRealty.com
Property Details
Price:
$1,775,000
MLS #:
21329130
Status:
Active
Beds:
5
Baths:
4.1
Type:
Single Family
Subtype:
Single Family Residence
Subdivision:
Abstract #34
Listed Date:
Jul 14, 2026
Finished Sq Ft:
5,155
Lot Size:
696,960 sqft / 16.00 acres (approx)
Year Built:
2016
Schools
School District:
Jacksboro ISD
Elementary School:
Jacksboro
Middle School:
Jacksboro
High School:
Jacksboro
Interior
Bathrooms Full
4
Bathrooms Half
1
Cooling
Central Air, Electric
Fireplace Features
Den, Wood Burning, Other
Fireplaces Total
1
Heating
Central, Electric
Interior Features
Decorative Lighting, Eat-in Kitchen, Granite Counters, High Speed Internet Available, Kitchen Island, Natural Woodwork, Open Floorplan, Pantry, Vaulted Ceiling(s), Walk- In Closet(s)
Number Of Living Areas
2
Exterior
Exterior Features
Covered Patio/Porch, Electric Grill, Fire Pit, Outdoor Kitchen, Private Yard
Fencing
Wrought Iron
Garage Length
26
Garage Spaces
3
Garage Width
36
Lot Size Area
16.0000
Pool Features
In Ground, Outdoor Pool, Private, Separate Spa/Hot Tub
Vegetation
Partially Wooded
Financial
See this Listing

Aaron a full-service broker serving the Northern DFW Metroplex. Aaron has two decades of experience in the real estate industry working with buyers, sellers and renters.
More About AaronMortgage Calculator
Similar Listings Nearby
Community
- Address470 Granite Way Jacksboro TX
- SubdivisionAbstract #34
- CityJacksboro
- CountyJack
- Zip Code76458
Subdivisions in Jacksboro
- .
- 0000
- Antelope
- Blum
- Brair Oaks Estates
- Briar Oak Estates
- Briar Oaks Estates
- Buckner
- C Vandevere Survey
- C Vandivere Surv Abs #868
- City Jacksboro
- County Land
- Erwin
- Fm 4
- Fore & Guthrie
- Gardner
- Hen-Jacksboro
- Henderson
- Henrietta
- J Ash
- J C JOHNSON
- J L HAMPTON
- J W Buckner
- J W BUCKNER AB 34
- J.L. Hampton Survey
- J.W. Buckner Survey, Abstract #34
- Jacksboro
- John George Gardner Surv Abs #
- John W Buckner Surv Abs #34
- Joplin
- JW Bucker Survey, Abs. 34
- JW Buckner
- JW Buckner Sur., Abs. #34
- Knox Heights
- LIN-JACKSBORO
- Lindsay, Blk 4, Lot 16
- LINDSEY
- Lindsey Add
- Lone Star Estates
- LT 12 BLK 40 J W BUCKNER AB-34
- LT 13 BLK 12 LIN-Jacksboro
- McBee Ranch
- MESQUITE ESTATES
- Oak Ridge Addition
- Oak Ridge Estates
- OAK RIDGE RANCH
- Original Townsite of Jacksboro
- Peterson Add
- RD Moore
- Synterra
- TBD
- THOMPSON TRACT
- Town Vineyard
- Townsite Jacksboro
- Vineyard
- West Rdg Terrace Add
Market Summary
Current real estate data for Single Family in Jacksboro as of Oct 10, 2026
49
Single Family Listed
126
Avg DOM
332
Avg $ / SqFt
$682,459
Avg List Price
Property Summary
- Located in the Abstract #34 subdivision, 470 Granite Way Jacksboro TX is a Single Family for sale in Jacksboro, TX, 76458. It is listed for $1,775,000 and features 5 beds, 4 baths, and has approximately 5,155 square feet of living space, and was originally constructed in 2016. The current price per square foot is $344. The average price per square foot for Single Family listings in Jacksboro is $332. The average listing price for Single Family in Jacksboro is $682,459. To schedule a showing of MLS#21329130 at 470 Granite Way in Jacksboro, TX, contact your Aaron Layman Properties agent at 940-209-2100.

470 Granite Way
Jacksboro, TX