




Location
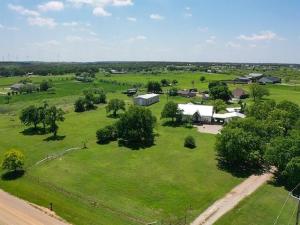
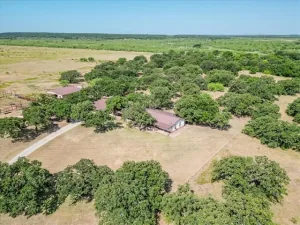
Welcome to a private retreat, where thoughtful design meets wide-open Texas living. Built in 2022 and nestled on 6.86 acres, this amazing custom-built property offers space, functionality, and elevated comfort both inside and out. Step into the heart of the home and you’re immediately greeted by a stunning den with a soaring 14-foot cathedral ceiling, accented by a striking wood beam that runs the full length of the room. Luxury plank flooring flows throughout, complementing the warmth of the rocked fireplace, plumbed for propane or adaptable for electric use, creating a cozy gathering space. The kitchen is designed for both everyday living and entertaining, featuring a 5-burner Thermador cooktop, self-cleaning oven, and a spacious island with counter-height seating. Just off of the main living area, the utility-mud room blends style and function with ceramic tile flooring that mimics brick, a stainless sink, granite countertops, and beautiful wood shaker cabinetry. This property offers the kind of outdoor living space that turns everyday moments into something special. The backyard is anchored by an eight-foot-deep chlorinated pool, sparkling and inviting, perfect for cooling off on warm days or hosting weekend gatherings. Surrounding the pool, there’s plenty of covered space to relax, whether you prefer soaking up the sun or enjoying the shade. The partially covered outdoor area features a mounted TV and so much more! There’s ample room for outdoor furniture, making it easy to create multiple lounging areas for guests to spread out and unwind. For those needing workspace or storage, the detached steel-structured 1200 sq. ft. barn is a standout feature, with 12-foot walls, two roll-up exit doors, measuring 10’x 10’ and 12'' ’x 12’. In addition to the attached 2-car carport, you’ll find an attached 2-garage, barn, and a dedicated gym space (16’ x 12’) complete with fluorescent lighting and a mini-split unit for efficient air. MaddoxRealty.com for more details,
Property Details
Price:
$759,000
MLS #:
21243370
Status:
Active
Beds:
3
Baths:
3.1
Type:
Single Family
Subtype:
Single Family Residence
Subdivision:
Synterra Estates
Listed Date:
Apr 20, 2026
Finished Sq Ft:
2,494
Lot Size:
298,821 sqft / 6.86 acres (approx)
Year Built:
2022
Schools
School District:
Jacksboro ISD
Elementary School:
Jacksboro
Middle School:
Jacksboro
High School:
Jacksboro
Interior
Bathrooms Full
3
Bathrooms Half
1
Cooling
Central Air, Electric, Multi Units
Fireplace Features
Electric, Propane
Fireplaces Total
1
Flooring
Ceramic Tile, Luxury Vinyl Plank
Heating
Electric
Interior Features
Cathedral Ceiling(s), Decorative Lighting, Granite Counters, High Speed Internet Available, Kitchen Island, Pantry, Walk- In Closet(s)
Number Of Living Areas
1
Exterior
Carport Spaces
2
Construction Materials
Rock/Stone
Exterior Features
Covered Patio/Porch
Fencing
Back Yard, Fenced
Garage Spaces
2
Lot Size Area
6.8600
Number Of Residences
1
Number Of Wells
1
Pool Features
Indoor
Vegetation
Partially Wooded
Financial
See this Listing

Aaron a full-service broker serving the Northern DFW Metroplex. Aaron has two decades of experience in the real estate industry working with buyers, sellers and renters.
More About AaronMortgage Calculator
Similar Listings Nearby
Community
- Address1201 Synterra Estates Loop Jacksboro TX
- SubdivisionSynterra Estates
- CityJacksboro
- CountyJack
- Zip Code76458
Subdivisions in Jacksboro
- .
- 0000
- Antelope
- Blum
- Brair Oaks Estates
- Briar Oak Estates
- Briar Oaks Estates
- Buckner
- C Vandevere Survey
- C Vandivere Surv Abs #868
- City Jacksboro
- County Land
- Erwin
- Fm 4
- Fore & Guthrie
- Gardner
- Hen-Jacksboro
- Henderson
- Henrietta
- J Ash
- J C JOHNSON
- J L HAMPTON
- J W Buckner
- J W BUCKNER AB 34
- J.L. Hampton Survey
- J.W. Buckner Survey, Abstract #34
- Jacksboro
- John George Gardner Surv Abs #
- John W Buckner Surv Abs #34
- Joplin
- JW Bucker Survey, Abs. 34
- JW Buckner
- JW Buckner Sur., Abs. #34
- Knox Heights
- LIN-JACKSBORO
- Lindsay, Blk 4, Lot 16
- LINDSEY
- Lindsey Add
- Lone Star Estates
- LT 12 BLK 40 J W BUCKNER AB-34
- LT 13 BLK 12 LIN-Jacksboro
- McBee Ranch
- MESQUITE ESTATES
- Oak Ridge Addition
- Oak Ridge Estates
- OAK RIDGE RANCH
- Original Townsite of Jacksboro
- Peterson Add
- RD Moore
- Synterra
- TBD
- THOMPSON TRACT
- Town Vineyard
- Townsite Jacksboro
- Vineyard
- West Rdg Terrace Add
Market Summary
Current real estate data for Single Family in Jacksboro as of Oct 13, 2026
50
Single Family Listed
126
Avg DOM
328
Avg $ / SqFt
$673,810
Avg List Price
Property Summary
- Located in the Synterra Estates subdivision, 1201 Synterra Estates Loop Jacksboro TX is a Single Family for sale in Jacksboro, TX, 76458. It is listed for $759,000 and features 3 beds, 3 baths, and has approximately 2,494 square feet of living space, and was originally constructed in 2022. The current price per square foot is $304. The average price per square foot for Single Family listings in Jacksboro is $328. The average listing price for Single Family in Jacksboro is $673,810. To schedule a showing of MLS#21243370 at 1201 Synterra Estates Loop in Jacksboro, TX, contact your Aaron Layman Properties agent at 940-209-2100.

1201 Synterra Estates Loop
Jacksboro, TX