




Location
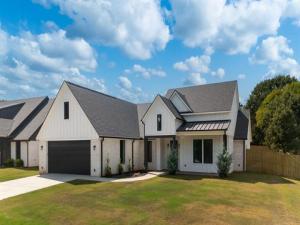
Welcome to this beautifully designed modern home that combines style, comfort, and functionality in all the right ways. Offering 3 spacious bedrooms, 2 full baths, a half bath, and a dedicated office space with custom built-ins, this home was thoughtfully crafted for today’s lifestyle.
Step through the inviting foyer and into a bright, open-concept floor plan highlighted by soaring cathedral ceilings and a stunning corner fireplace that anchors the living space. The office room is conveniently located near the entry, making it ideal for working from home, a playroom, or a second living area.
The kitchen is truly the heart of the home, featuring a massive island perfect for gathering with family and friends, stylish cabinetry, modern finishes, and plenty of workspace. Elegant 8-foot interior doors throughout the home add a sense of luxury and openness.
The private primary suite serves as a relaxing retreat with designer touches, an eye-catching accent wall, and a spa-inspired bathroom complete with a soaking tub, walk-in shower, dual vanities, and a highly desirable layout that provides direct access to the utility room.
Additional features include a gas cooktop, gas fireplace, tankless water heater, and quality finishes throughout. If you’re looking for a home that offers modern design, thoughtful details, and everyday convenience, this one deserves a spot at the top of your list. Schedule your private tour today.
Step through the inviting foyer and into a bright, open-concept floor plan highlighted by soaring cathedral ceilings and a stunning corner fireplace that anchors the living space. The office room is conveniently located near the entry, making it ideal for working from home, a playroom, or a second living area.
The kitchen is truly the heart of the home, featuring a massive island perfect for gathering with family and friends, stylish cabinetry, modern finishes, and plenty of workspace. Elegant 8-foot interior doors throughout the home add a sense of luxury and openness.
The private primary suite serves as a relaxing retreat with designer touches, an eye-catching accent wall, and a spa-inspired bathroom complete with a soaking tub, walk-in shower, dual vanities, and a highly desirable layout that provides direct access to the utility room.
Additional features include a gas cooktop, gas fireplace, tankless water heater, and quality finishes throughout. If you’re looking for a home that offers modern design, thoughtful details, and everyday convenience, this one deserves a spot at the top of your list. Schedule your private tour today.
Property Details
Price:
$389,900
MLS #:
21352116
Status:
Active Under Contract
Beds:
3
Baths:
2.1
Type:
Single Family
Subtype:
Single Family Residence
Subdivision:
Rolling Hills
Listed Date:
Aug 6, 2026
Finished Sq Ft:
2,200
Lot Size:
21,780 sqft / 0.50 acres (approx)
Year Built:
2026
Schools
School District:
Jacksonville ISD
Elementary School:
Wright
Middle School:
Jacksonvil
High School:
Jacksonvil
Interior
Bathrooms Full
2
Bathrooms Half
1
Cooling
Central Air
Fireplace Features
Gas, Gas Logs
Fireplaces Total
1
Flooring
Luxury Vinyl Plank, Tile
Heating
Central
Interior Features
Double Vanity, Kitchen Island, Pantry
Number Of Living Areas
1
Exterior
Construction Materials
Brick, Siding
Garage Spaces
2
Lot Size Area
0.5000
Financial
See this Listing

Aaron a full-service broker serving the Northern DFW Metroplex. Aaron has two decades of experience in the real estate industry working with buyers, sellers and renters.
More About AaronMortgage Calculator
Similar Listings Nearby
Community
- Address142 County Road 4119 Jacksonville TX
- SubdivisionRolling Hills
- CityJacksonville
- CountyCherokee
- Zip Code75701
Subdivisions in Jacksonville
- 000035
- 000041
- 000361
- 146000
- Cherokee Club Estates
- COJ
- DEVEREAUX
- Gibson
- Hunter Field
- J Pineda
- J PINEDA E 05
- J PINEDA I07
- Jacksonville
- Jose Pineda West Four League G
- King David Place
- Lake Shore
- Lake Striker
- Neely Estate Sub
- Neptune Add
- Pineda
- R15_A RURAL NEIGHBORHOOD RISD CLASS A
- Rusk
- South Ridge
- T QUEVADO
- Thomas Quevado Three League A-
- Valley View
- Wallace
- WM Gates
Market Summary
Current real estate data for Single Family in Jacksonville as of Sep 18, 2026
35
Single Family Listed
141
Avg DOM
328
Avg $ / SqFt
$653,883
Avg List Price
Property Summary
- Located in the Rolling Hills subdivision, 142 County Road 4119 Jacksonville TX is a Single Family for sale in Jacksonville, TX, 75701. It is listed for $389,900 and features 3 beds, 2 baths, and has approximately 2,200 square feet of living space, and was originally constructed in 2026. The current price per square foot is $177. The average price per square foot for Single Family listings in Jacksonville is $328. The average listing price for Single Family in Jacksonville is $653,883. To schedule a showing of MLS#21352116 at 142 County Road 4119 in Jacksonville, TX, contact your Aaron Layman Properties agent at 940-209-2100.

142 County Road 4119
Jacksonville, TX