




Location
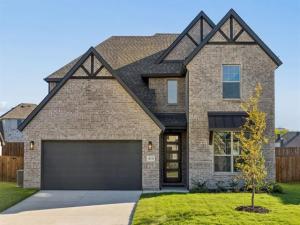
New construction by Astoria Homes. Located just east of the DFW metroplex, the growing city of Josephine offers a small-town setting with convenient access to big-city amenities. Nestled in the tranquil DeBerry Heritage subdivision where buyers will enjoy the financial advantage of low property taxes with no PID or MUD assessments. This well -designed Warwick model showcases quality craftsmanship and a functional floorplan with 5 bedrooms, 4 full baths, dining room, loft, game room & media room. Extensive hardwood floors in entry, hallways, kitchen, breakfast. family & dining room creates a warm and cohesive feel. The open-concept living area features a floor-to-ceiling stone fireplace and flows seamlessly into the eat-in kitchen complete with a huge island, abundant counter & cabinet space, quartz countertops, stainless appliances & designer backsplash. A tasteful lighting package adds a stylish finishing touch, while banks of windows provide natural light throughout. The spacious primary suite boasts bay windows, ensuite bath & generous walk-in closet. Primary bath has separate vanities & an exceptional shower with two rain heads & two shower heads. The second bedroom on the main floor could be used for home office. A striking staircase leads to an open loft & game room, step-up media room, 3 bedrooms and 2 full baths. Enjoy morning coffee or entertaining family & friends on the covered patio. The ample backyard provides room for pets & play. Bonus storage space under the stairs in laundry room is perfect for tools & toys. This stunning home blends modern convenience with the charm of country-style living. It is move-in ready and just waiting for you to call it home.
Property Details
Price:
$447,500
MLS #:
21407487
Status:
Active
Beds:
5
Baths:
4
Type:
Single Family
Subtype:
Single Family Residence
Subdivision:
Deberry Heritage
Listed Date:
Oct 9, 2026
Finished Sq Ft:
3,628
Lot Size:
7,797 sqft / 0.18 acres (approx)
Year Built:
2026
Schools
School District:
Community ISD
Elementary School:
Mildred B. Ellis
Middle School:
Leland Edge
High School:
Community
Interior
Bathrooms Full
4
Cooling
Ceiling Fan(s), Central Air, Electric
Fireplace Features
Stone, Wood Burning
Fireplaces Total
1
Flooring
Carpet, Ceramic Tile, Wood
Heating
Central, Electric, Fireplace(s)
Interior Features
Built-in Features, Decorative Lighting, Eat-in Kitchen, High Speed Internet Available, Kitchen Island, Open Floorplan, Pantry, Walk- In Closet(s)
Number Of Living Areas
3
Exterior
Community Features
Curbs, Sidewalks
Construction Materials
Brick
Exterior Features
Covered Patio/Porch, Rain Gutters
Fencing
Wood
Garage Length
20
Garage Spaces
2
Garage Width
20
Lot Size Area
0.1790
Financial
See this Listing

Aaron a full-service broker serving the Northern DFW Metroplex. Aaron has two decades of experience in the real estate industry working with buyers, sellers and renters.
More About AaronMortgage Calculator
Similar Listings Nearby



Community
- Address410 Bailey Drive Josephine TX
- SubdivisionDeberry Heritage
- CityJosephine
- CountyCollin
- Zip Code75173
Subdivisions in Josephine
- A0201
- ABS A0084 ELISHA BROWNING SURVEY
- ABS A0709 JOHN PENNINGTON SURVEY
- Ajd Enterprises Add
- Coffman Add
- Cotton Belt East
- Cotton Belt Estates
- Deberry Heritage
- Fountain View Ph 3
- Fountain View Ph 4
- Fountain View Ph One
- High Meadow Estates Ph I
- High Meadow Estates Ph II
- J W MORSE SURVEY
- John Pennington Survey
- Josephine Original Donation
- Liberty Ranch
- Lost Horizons Add
- Magnolia
- Magnolia Ph 1
- Magnolia Ph 2
- Magnolia Ph 3
- Magnolia Ph 4
- Magnolia Ph 6
- Magnolia Ph 7
- Magnolia Ph 8
- Magnolia Phase 6
- MAGNOLIA PHASE 8
- Murray Manor Estates
- Riverfield
- Samuel Pugh Survey
- VALOR FAMRS
- Waverly Estates
Market Summary
Current real estate data for Single Family in Josephine as of Oct 13, 2026
153
Single Family Listed
104
Avg DOM
168
Avg $ / SqFt
$314,271
Avg List Price
Property Summary
- Located in the Deberry Heritage subdivision, 410 Bailey Drive Josephine TX is a Single Family for sale in Josephine, TX, 75173. It is listed for $447,500 and features 5 beds, 4 baths, and has approximately 3,628 square feet of living space, and was originally constructed in 2026. The current price per square foot is $123. The average price per square foot for Single Family listings in Josephine is $168. The average listing price for Single Family in Josephine is $314,271. To schedule a showing of MLS#21407487 at 410 Bailey Drive in Josephine, TX, contact your Aaron Layman Properties agent at 940-209-2100.

410 Bailey Drive
Josephine, TX