




Location
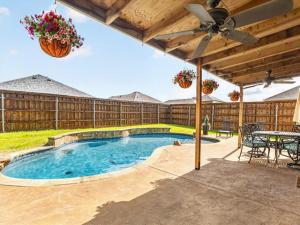
**MOTIVATED SELLER** Welcome to this spacious 5-bedroom, 3.5-bath home offering a functional floor plan and exceptional outdoor living. The private primary suite is conveniently located on the first floor, while four additional bedrooms upstairs provide plenty of space for family, guests, or a home office. The heart of the home is the beautifully updated kitchen featuring custom butcher block countertops, stylish gray cabinetry, and a striking copper farmhouse sink, all overlooking the open living and dining areas. Laminate and tile flooring throughout the first floor offer durability and easy maintenance, while the freshly cleaned carpet on the stairs and throughout the upstairs bedrooms adds comfort. Step outside to your own backyard oasis complete with an outstanding swimming pool and covered patio, creating the perfect setting for entertaining, relaxing, or enjoying warm Texas evenings. A large dog door provides convenient access for your four-legged family members to enjoy the spacious backyard as well. For added peace of mind, the roof was replaced in 2026. With generous living space, thoughtful updates, and an incredible backyard designed for entertaining, this home is ready for its next owners to enjoy.
Property Details
Price:
$324,999
MLS #:
21405624
Status:
Active
Beds:
5
Baths:
3.1
Type:
Single Family
Subtype:
Single Family Residence
Subdivision:
Fountain View Ph 4
Listed Date:
Oct 9, 2026
Finished Sq Ft:
2,338
Lot Size:
7,230 sqft / 0.17 acres (approx)
Year Built:
2016
Schools
School District:
Community ISD
Elementary School:
John & Barbara Roderick
Middle School:
Leland Edge
High School:
Community
Interior
Bathrooms Full
3
Bathrooms Half
1
Cooling
Ceiling Fan(s), Central Air, Electric
Flooring
Carpet, Laminate, Tile
Heating
Central, Electric
Interior Features
Decorative Lighting, High Speed Internet Available, Loft, Walk- In Closet(s)
Number Of Living Areas
1
Exterior
Construction Materials
Brick, Siding
Exterior Features
Covered Patio/Porch, Rain Gutters
Fencing
Wood
Garage Spaces
2
Lot Size Area
0.1660
Pool Features
In Ground, Outdoor Pool
Financial
See this Listing

Aaron a full-service broker serving the Northern DFW Metroplex. Aaron has two decades of experience in the real estate industry working with buyers, sellers and renters.
More About AaronMortgage Calculator
Similar Listings Nearby
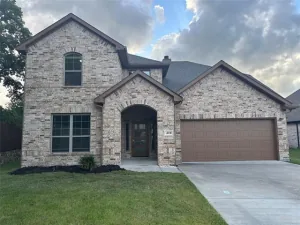
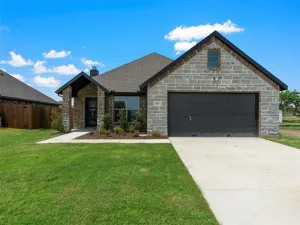
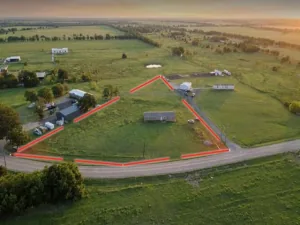
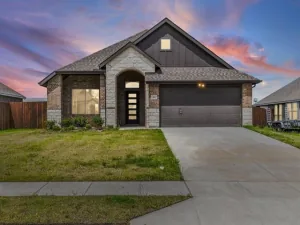
Community
- Address502 Azalea Drive Josephine TX
- SubdivisionFountain View Ph 4
- CityJosephine
- CountyCollin
- Zip Code75173
Subdivisions in Josephine
- A0201
- ABS A0084 ELISHA BROWNING SURVEY
- ABS A0709 JOHN PENNINGTON SURVEY
- Ajd Enterprises Add
- Coffman Add
- Cotton Belt East
- Cotton Belt Estates
- Deberry Heritage
- Fountain View Ph 3
- Fountain View Ph 4
- Fountain View Ph One
- High Meadow Estates Ph I
- High Meadow Estates Ph II
- J W MORSE SURVEY
- John Pennington Survey
- Josephine Original Donation
- Liberty Ranch
- Lost Horizons Add
- Magnolia
- Magnolia Ph 1
- Magnolia Ph 2
- Magnolia Ph 3
- Magnolia Ph 4
- Magnolia Ph 6
- Magnolia Ph 7
- Magnolia Ph 8
- Magnolia Phase 6
- MAGNOLIA PHASE 8
- Murray Manor Estates
- Riverfield
- Samuel Pugh Survey
- VALOR FAMRS
- Waverly Estates
Market Summary
Current real estate data for Single Family in Josephine as of Oct 14, 2026
151
Single Family Listed
104
Avg DOM
168
Avg $ / SqFt
$314,519
Avg List Price
Property Summary
- Located in the Fountain View Ph 4 subdivision, 502 Azalea Drive Josephine TX is a Single Family for sale in Josephine, TX, 75173. It is listed for $324,999 and features 5 beds, 3 baths, and has approximately 2,338 square feet of living space, and was originally constructed in 2016. The current price per square foot is $139. The average price per square foot for Single Family listings in Josephine is $168. The average listing price for Single Family in Josephine is $314,519. To schedule a showing of MLS#21405624 at 502 Azalea Drive in Josephine, TX, contact your Aaron Layman Properties agent at 940-209-2100.

502 Azalea Drive
Josephine, TX