




Location
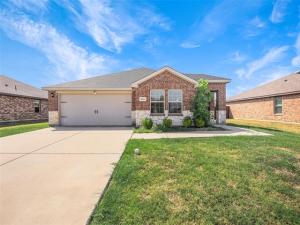
Welcome home to this charming 3-bedroom, 2-bath home in the Magnolia community! Offering approximately 1,533 square feet and an inviting single-story layout, this home blends comfort, style, and functionality. Step inside to a bright, open-concept living space where the kitchen, dining, and living areas flow together beautifully. The living room is highlighted by a custom accent wall and mantel with a built-in electric fireplace, creating a warm and stylish focal point for the space. The spacious primary suite is tucked away for added privacy and features an ensuite bath and generous closet space. Two additional bedrooms offer flexibility for a home office, guest room, or additional living space. Outside, enjoy a private backyard with room to relax or entertain, along with the convenience of an attached two-car garage. Located in the Magnolia community with neighborhood amenities and convenient access to shopping, dining, and surrounding areas. Come see what makes 304 Patina Street such an inviting place to call home!
Property Details
Price:
$2,200
MLS #:
21397444
Status:
Active
Beds:
3
Baths:
2
Type:
Rental
Subtype:
Single Family Residence
Subdivision:
Magnolia Ph 1
Listed Date:
Sep 28, 2026
Finished Sq Ft:
1,533
Lot Size:
7,187 sqft / 0.17 acres (approx)
Year Built:
2021
Schools
School District:
Community ISD
Elementary School:
John & Barbara Roderick
Middle School:
Leland Edge
High School:
Community
Interior
Bathrooms Full
2
Cooling
Ceiling Fan(s), Central Air, Electric
Fireplace Features
Electric
Fireplaces Total
1
Flooring
Carpet, Luxury Vinyl Plank
Heating
Central, Electric
Interior Features
Cable TV Available, Decorative Lighting, Eat-in Kitchen, High Speed Internet Available, Open Floorplan, Pantry, Walk- In Closet(s)
Number Of Living Areas
1
Number Of Pets Allowed
2
Exterior
Community Features
Club House, Community Pool, Fishing, Greenbelt, Jogging Path/Bike Path, Park, Sidewalks
Construction Materials
Brick, Wood
Exterior Features
Private Yard
Fencing
Back Yard, Fenced, Wood
Garage Length
20
Garage Spaces
2
Garage Width
20
Lot Size Area
0.1650
Number Of Vehicles
3
Vegetation
Grassed
Financial
See this Listing

Aaron a full-service broker serving the Northern DFW Metroplex. Aaron has two decades of experience in the real estate industry working with buyers, sellers and renters.
More About AaronMortgage Calculator
Similar Listings Nearby
Community
- Address304 Patina Street Josephine TX
- SubdivisionMagnolia Ph 1
- CityJosephine
- CountyCollin
- Zip Code75189
Subdivisions in Josephine
- A0201
- ABS A0084 ELISHA BROWNING SURVEY
- ABS A0709 JOHN PENNINGTON SURVEY
- Ajd Enterprises Add
- Coffman Add
- Cotton Belt East
- Cotton Belt Estates
- Deberry Heritage
- Fountain View Ph 3
- Fountain View Ph 4
- Fountain View Ph One
- High Meadow Estates Ph I
- High Meadow Estates Ph II
- J W MORSE SURVEY
- John Pennington Survey
- Josephine Original Donation
- Liberty Ranch
- Lost Horizons Add
- Magnolia
- Magnolia Ph 1
- Magnolia Ph 2
- Magnolia Ph 3
- Magnolia Ph 4
- Magnolia Ph 6
- Magnolia Ph 7
- Magnolia Ph 8
- Magnolia Phase 6
- MAGNOLIA PHASE 8
- Murray Manor Estates
- Riverfield
- Samuel Pugh Survey
- VALOR FAMRS
- Waverly Estates
Market Summary
Property Summary
- Located in the Magnolia Ph 1 subdivision, 304 Patina Street Josephine TX is a Rental for sale in Josephine, TX, 75189. It is listed for $2,200 To schedule a showing of MLS#21397444 at 304 Patina Street in Josephine, TX, contact your Aaron Layman Properties agent at 940-209-2100.

304 Patina Street
Josephine, TX