




Location
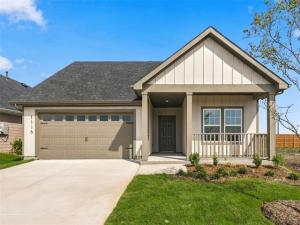
Designed with intention and built for connection, the one-story Blanton offers a bright, open layout that makes everyday living feel effortless and inviting. From the moment you enter, a welcoming foyer leads you into the heart of the home – a spacious kitchen with a center island that flows seamlessly into the dining area and family room. This expansive space is perfect for everything from quiet weeknights to lively holiday gatherings, offering a natural hub for togetherness and comfort.
The primary suite with grand entry is thoughtfully tucked at the rear of the home for added privacy, creating a peaceful retreat with a generous bath and ample closet space. Choose to add access to the laundry room from the closet, for convenience on laundry day. Two additional bedrooms are located together near a full bath, ideal for everyday guests. Spaced away from the primary suite, these rooms offer a tucked-away sanctuary.
Step outside to the covered patio – an ideal extension of your living space that’s perfect for sipping coffee in the morning or enjoying a sunset dinner.
Whether you''re starting out, growing, or simply looking to settle into a space that balances function with style, the Blanton adapts to your lifestyle with ease. Its thoughtfully crafted layout and warm, welcoming design make it a home where comfort lives and everyday moments truly shine.
The primary suite with grand entry is thoughtfully tucked at the rear of the home for added privacy, creating a peaceful retreat with a generous bath and ample closet space. Choose to add access to the laundry room from the closet, for convenience on laundry day. Two additional bedrooms are located together near a full bath, ideal for everyday guests. Spaced away from the primary suite, these rooms offer a tucked-away sanctuary.
Step outside to the covered patio – an ideal extension of your living space that’s perfect for sipping coffee in the morning or enjoying a sunset dinner.
Whether you''re starting out, growing, or simply looking to settle into a space that balances function with style, the Blanton adapts to your lifestyle with ease. Its thoughtfully crafted layout and warm, welcoming design make it a home where comfort lives and everyday moments truly shine.
Property Details
Price:
$277,990
MLS #:
21290082
Status:
Active
Beds:
4
Baths:
2
Type:
Single Family
Subtype:
Single Family Residence
Subdivision:
Morningside
Listed Date:
Jun 18, 2026
Finished Sq Ft:
2,086
Lot Size:
5,749 sqft / 0.13 acres (approx)
Year Built:
2026
Schools
School District:
Community ISD
Elementary School:
Mildred B. Ellis
Middle School:
Leland Edge
High School:
Community
Interior
Bathrooms Full
2
Cooling
Central Air, Electric, Heat Pump
Flooring
Carpet, Ceramic Tile, Luxury Vinyl Plank
Heating
Central, Heat Pump, Natural Gas
Interior Features
Decorative Lighting, Double Vanity, Eat-in Kitchen, Kitchen Island, Open Floorplan, Pantry, Walk- In Closet(s)
Number Of Living Areas
2
Exterior
Construction Materials
Brick, Concrete, Wood
Exterior Features
Covered Patio/Porch
Fencing
Back Yard, Fenced, Full, Wood
Garage Length
20
Garage Spaces
2
Garage Width
21
Lot Size Area
0.1320
Financial
Green Energy Efficient
Appliances, HVAC, Insulation, Low Flow Commode, Rain / Freeze Sensors, Thermostat, Windows
Green Verification Count
1
See this Listing

Aaron a full-service broker serving the Northern DFW Metroplex. Aaron has two decades of experience in the real estate industry working with buyers, sellers and renters.
More About AaronMortgage Calculator
Similar Listings Nearby
Community
- Address1116 Starlight Lane Josephine TX
- SubdivisionMorningside
- CityJosephine
- CountyCollin
- Zip Code75442
Subdivisions in Josephine
- A0686 Pugh
- A0709
- ABS A0709 JOHN PENNINGTON SURVEY
- Deberry Heritage
- Fountain View Ph 4
- Fountain View Ph One
- Fountain View Ph Two
- Fountain View Phase 4 CJO
- High Meadow Est, Ph II
- High Meadow Estates Ph I
- High Meadow Estates Ph II
- J W Morse Survey
- John Pennington Survey
- Josephine
- Josephine Original Donation
- Liberty Ranch
- Lost Horizons Add
- Magnolia Ph 1
- Magnolia Ph 10
- Magnolia Ph 3
- Magnolia Ph 6
- Magnolia Ph 7
- Magnolia Ph 8
- Magnolia Ph 9
- Magnolia Phase 1
- Meadow Ridge Estate
- MEADOW RIDGE ESTATES
- Morgan Farms
- Morningside
- Murray Manor Estates
- no
- Riverfield
- Riverfield Ph 1
- Riverfield Ph 3
- Riverfield Subdivision
- SAMUEL PUGH SURVEY
- Valor Farms Ph 2
- Waverly Estates
- Westbrook Estates Ph I
- Westbrook Estates phase 1
Market Summary
Current real estate data for Single Family in Josephine as of Nov 09, 2026
152
Single Family Listed
130
Avg DOM
168
Avg $ / SqFt
$314,528
Avg List Price
Property Summary
- Located in the Morningside subdivision, 1116 Starlight Lane Josephine TX is a Single Family for sale in Josephine, TX, 75442. It is listed for $277,990 and features 4 beds, 2 baths, and has approximately 2,086 square feet of living space, and was originally constructed in 2026. The current price per square foot is $133. The average price per square foot for Single Family listings in Josephine is $168. The average listing price for Single Family in Josephine is $314,528. To schedule a showing of MLS#21290082 at 1116 Starlight Lane in Josephine, TX, contact your Aaron Layman Properties agent at 940-209-2100.

1116 Starlight Lane
Josephine, TX