




Location
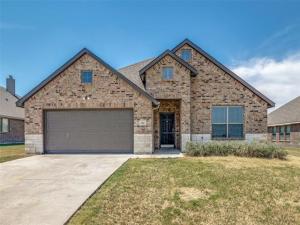
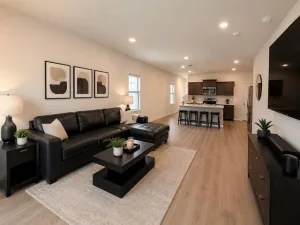
Welcome to this beautifully designed 4 bedroom, 2 bathroom, 2 car garage home with a dedicated study in desirable Murray Manor Estates! Thoughtfully designed with comfort, functionality, and plenty of space, this home is ready to welcome you. The spacious open concept layout seamlessly connects the kitchen, dining, and living areas, creating the perfect setting for everyday living and entertaining. The well appointed kitchen features a large island with breakfast bar, granite countertops, a walk in pantry, and abundant cabinet storage. The inviting living room showcases a beautiful brick fireplace, creating a warm and comfortable gathering space. Each bedroom offers a walk-in closet, providing exceptional storage throughout the home. The primary suite is a relaxing retreat with a separate jetted tub, glass enclosed shower, and dual vanities. Ceramic tile flooring is featured in all wet areas, while plush carpeting adds comfort to the bedrooms. Step outside to the covered back patio perfect for enjoying your morning coffee, unwinding after a long day, or entertaining guests. Conveniently located at 505 E Cook St, Josephine, this home offers the space and amenities you’ve been looking for. Vouchers accepted. Don’t miss the opportunity to make this beautiful Murray Manor Estates home your next home!
Property Details
Price:
$1,900
MLS #:
21370941
Status:
Active
Beds:
4
Baths:
2
Type:
Rental
Subtype:
Single Family Residence
Subdivision:
Murray Manor Estates
Listed Date:
Aug 27, 2026
Finished Sq Ft:
1,977
Lot Size:
8,232 sqft / 0.19 acres (approx)
Year Built:
2023
Schools
School District:
Community ISD
Elementary School:
Mcclendon
Middle School:
Leland Edge
High School:
Community
Interior
Bathrooms Full
2
Cooling
Ceiling Fan(s), Central Air
Fireplace Features
Brick, Living Room
Fireplaces Total
1
Flooring
Carpet, Tile
Heating
Central
Number Of Living Areas
1
Exterior
Construction Materials
Brick, Rock/Stone
Fencing
Wood
Garage Length
20
Garage Spaces
2
Garage Width
20
Lot Size Area
0.1890
Financial
See this Listing

Aaron a full-service broker serving the Northern DFW Metroplex. Aaron has two decades of experience in the real estate industry working with buyers, sellers and renters.
More About AaronMortgage Calculator
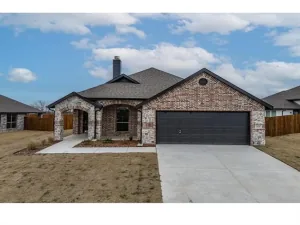
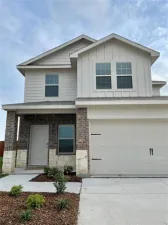
Similar Listings Nearby
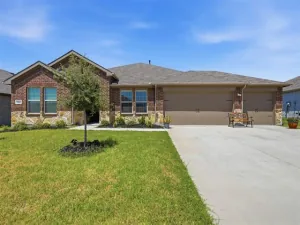
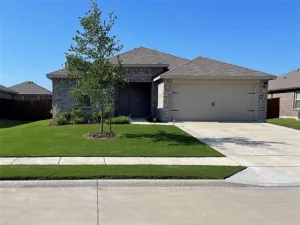
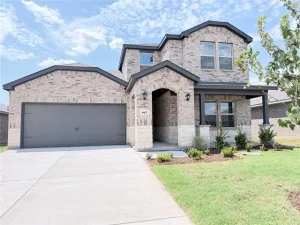
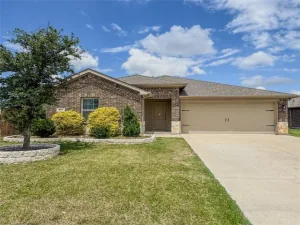
Community
- Address310 Pennington Road Josephine TX
- SubdivisionMurray Manor Estates
- CityJosephine
- CountyCollin
- Zip Code75164
Subdivisions in Josephine
- A0201
- ABS A0084 ELISHA BROWNING SURVEY
- ABS A0709 JOHN PENNINGTON SURVEY
- Ajd Enterprises Add
- Coffman Add
- Cotton Belt East
- Cotton Belt Estates
- Deberry Heritage
- Fountain View Ph 3
- Fountain View Ph 4
- Fountain View Ph One
- High Meadow Estates Ph I
- High Meadow Estates Ph II
- J W MORSE SURVEY
- John Pennington Survey
- Josephine Original Donation
- Liberty Ranch
- Lost Horizons Add
- Magnolia
- Magnolia Ph 1
- Magnolia Ph 2
- Magnolia Ph 3
- Magnolia Ph 4
- Magnolia Ph 6
- Magnolia Ph 7
- Magnolia Ph 8
- Magnolia Phase 6
- MAGNOLIA PHASE 8
- Murray Manor Estates
- Riverfield
- Samuel Pugh Survey
- VALOR FAMRS
- Waverly Estates
Market Summary
Property Summary
- Located in the Murray Manor Estates subdivision, 310 Pennington Road Josephine TX is a Rental for sale in Josephine, TX, 75164. It is listed for $1,900 To schedule a showing of MLS#21370941 at 310 Pennington Road in Josephine, TX, contact your Aaron Layman Properties agent at 940-209-2100.

310 Pennington Road
Josephine, TX