





Location
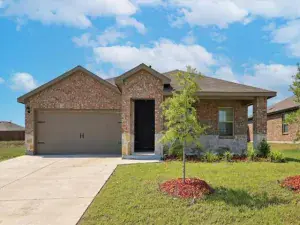
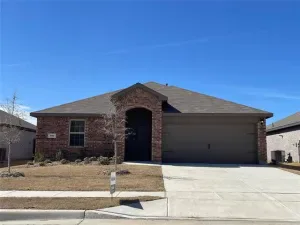
New! This beautiful three bedroom, two bath home plan offers a blend of comfort and functionality, designed to accommodate a variety of lifestyles. The exterior of the home includes a custom and architecturally designed elevation. The front exterior of the home boasts divided light windows and a front facing garage with decorative hardware and handles on the garage door. Enter the home through the covered front porch that leads to the raised panel fiberglass insulated front door (decorative front door options are available for upgrade). Opening the door will lead you to a foyer entry that invites you to the rest of the home. The kitchen features 30” cabinets with hidden hinges, granite countertops, and stainless-steel appliances. The kitchen layout includes a built-in sink, dishwasher and large pantry for plenty of storage space. The large primary bedroom features an adjoined bathroom that will make getting ready in the mornings feel like a dream. The elongated vanity includes a sink, non-framed mirror and plenty of counter space. The primary bathroom also includes a walk-in shower and walk-in closet. This plan includes laminate wood plank in living areas and carpet in bedrooms. Additional bonus features include Energy Star Certified features, a user-friendly smart home system and an innovative tech package. Photos shown here may not depict the specified home and features. Contact us today for more details!
Property Details
Price:
$210,990
MLS #:
21204893
Status:
Active
Beds:
3
Baths:
2
Type:
Single Family
Subtype:
Single Family Residence
Subdivision:
Riverfield
Listed Date:
Mar 11, 2026
Finished Sq Ft:
1,280
Lot Size:
4,791 sqft / 0.11 acres (approx)
Year Built:
2026
Schools
School District:
Community ISD
Elementary School:
Mcclendon
Middle School:
Leland Edge
High School:
Community
Interior
Bathrooms Full
2
Cooling
Central Air, Electric
Flooring
Carpet, Laminate
Heating
Central, Electric
Interior Features
Cable TV Available, Decorative Lighting, Eat-in Kitchen, Granite Counters, High Speed Internet Available, Kitchen Island, Open Floorplan, Pantry
Number Of Living Areas
1
Exterior
Fencing
Wood
Garage Height
10
Garage Length
20
Garage Spaces
2
Garage Width
18
Lot Size Area
0.1100
Financial
Green Energy Efficient
12 inch+ Attic Insulation, Construction, HVAC, Insulation, Lighting, Thermostat, Windows
See this Listing

Aaron a full-service broker serving the Northern DFW Metroplex. Aaron has two decades of experience in the real estate industry working with buyers, sellers and renters.
More About AaronMortgage Calculator
Similar Listings Nearby
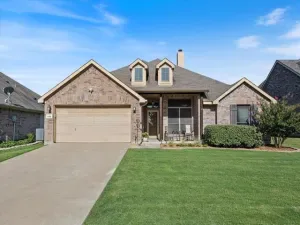
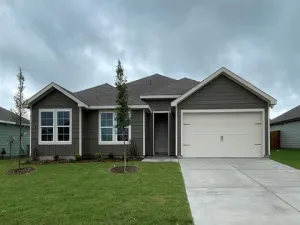
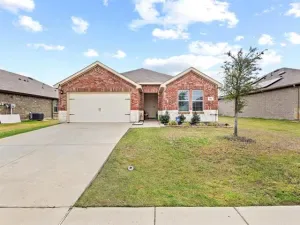
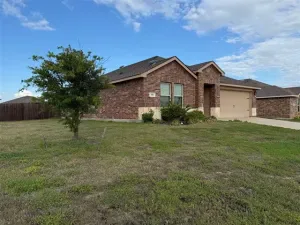
Community
- Address1152 Northfield Drive Josephine TX
- SubdivisionRiverfield
- CityJosephine
- CountyHunt
- Zip Code75135
Subdivisions in Josephine
- A0201
- ABS A0084 ELISHA BROWNING SURVEY
- ABS A0709 JOHN PENNINGTON SURVEY
- Ajd Enterprises Add
- Coffman Add
- Cotton Belt East
- Cotton Belt Estates
- Deberry Heritage
- Fountain View Ph 3
- Fountain View Ph 4
- Fountain View Ph One
- High Meadow Estates Ph I
- High Meadow Estates Ph II
- J W MORSE SURVEY
- John Pennington Survey
- Josephine Original Donation
- Liberty Ranch
- Lost Horizons Add
- Magnolia
- Magnolia Ph 1
- Magnolia Ph 2
- Magnolia Ph 3
- Magnolia Ph 4
- Magnolia Ph 6
- Magnolia Ph 7
- Magnolia Ph 8
- Magnolia Phase 6
- MAGNOLIA PHASE 8
- Murray Manor Estates
- Riverfield
- Samuel Pugh Survey
- VALOR FAMRS
- Waverly Estates
Market Summary
Current real estate data for Single Family in Josephine as of May 27, 2026
170
Single Family Listed
87
Avg DOM
172
Avg $ / SqFt
$330,591
Avg List Price
Property Summary
- Located in the Riverfield subdivision, 1152 Northfield Drive Josephine TX is a Single Family for sale in Josephine, TX, 75135. It is listed for $210,990 and features 3 beds, 2 baths, and has approximately 1,280 square feet of living space, and was originally constructed in 2026. The current price per square foot is $165. The average price per square foot for Single Family listings in Josephine is $172. The average listing price for Single Family in Josephine is $330,591. To schedule a showing of MLS#21204893 at 1152 Northfield Drive in Josephine, TX, contact your Aaron Layman Properties agent at 940-209-2100.

1152 Northfield Drive
Josephine, TX