




Location
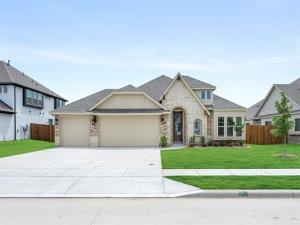
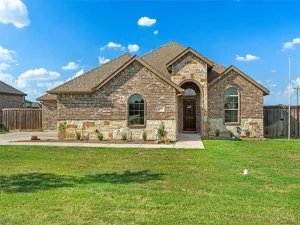
NEW! NEVER LIVED IN. Ready Now, this Bloomfield Home is our Cypress II plan on a spacious, greenbelt lot with no rear neighbors. 3-car garage, stone and brick facade, matched with 4 generous bedrooms and 3 full baths around open-concept living spaces. Downstairs has a study off the foyer through glass French doors, before opening to a central family room that’s led by an island kitchen and dining nook with a built-in buffet. Stainless steel appliances are included, as well as designer touches like a stone-to-ceiling fireplace and RevWood floors. Elegant quartz surfaces line the kitchen, and the chef the family will appreciate gas cooking! Retreat to the primary suite, prepped with enough room for a full king-sized bedroom set. A 5-piece ensuite bath presents both a soaking tub and a bench-seat shower, while the generous closet does not disappoint! Upstairs has another flex space at the game room. 2 bedrooms sit before the stairs downstairs, each with a walk-in closet and sharing a hall bath. The final bed and bath upstairs could be considered another private suite. Your backyard will come fully fenced, irrigated, and landscaped with a gas drop installed on the covered patio to easily hook up a grill or firepit. Don’t forget to ask Bloomfield about our energy-efficient features and builder warranty! Visit our model home in Waverly Estates to learn how we can help make your dream move happen!
Property Details
Price:
$375,000
MLS #:
21165239
Status:
Pending
Beds:
4
Baths:
3
Type:
Single Family
Subtype:
Single Family Residence
Subdivision:
Waverly Estates
Listed Date:
Jan 29, 2026
Finished Sq Ft:
2,454
Lot Size:
9,527 sqft / 0.22 acres (approx)
Year Built:
2026
Schools
School District:
Community ISD
Elementary School:
John & Barbara Roderick
Middle School:
Leland Edge
High School:
Community
Interior
Bathrooms Full
3
Cooling
Ceiling Fan(s), Central Air, Electric
Fireplace Features
Family Room, Gas Starter, Stone, Wood Burning
Fireplaces Total
1
Flooring
Carpet, Laminate, Tile
Heating
Central, Fireplace(s), Natural Gas
Interior Features
Built-in Features, Cable TV Available, Double Vanity, Eat-in Kitchen, High Speed Internet Available, Kitchen Island, Open Floorplan, Pantry, Walk- In Closet(s)
Number Of Living Areas
2
Exterior
Community Features
Community Pool, Fishing, Greenbelt, Jogging Path/Bike Path, Playground
Construction Materials
Brick
Exterior Features
Covered Patio/Porch, Private Yard
Fencing
Back Yard, Fenced, Wood
Garage Length
20
Garage Spaces
3
Garage Width
30
Lot Size Area
9527.0000
Vegetation
Grassed
Financial
See this Listing

Aaron a full-service broker serving the Northern DFW Metroplex. Aaron has two decades of experience in the real estate industry working with buyers, sellers and renters.
More About AaronMortgage Calculator
Similar Listings Nearby


Community
- Address905 Willowbanks Drive Josephine TX
- SubdivisionWaverly Estates
- CityJosephine
- CountyCollin
- Zip Code75173
Subdivisions in Josephine
- A0201
- ABS A0084 ELISHA BROWNING SURVEY
- ABS A0709 JOHN PENNINGTON SURVEY
- Ajd Enterprises Add
- Coffman Add
- Cotton Belt East
- Cotton Belt Estates
- Deberry Heritage
- Fountain View Ph 3
- Fountain View Ph 4
- Fountain View Ph One
- High Meadow Estates Ph I
- High Meadow Estates Ph II
- J W MORSE SURVEY
- John Pennington Survey
- Josephine Original Donation
- Liberty Ranch
- Lost Horizons Add
- Magnolia
- Magnolia Ph 1
- Magnolia Ph 2
- Magnolia Ph 3
- Magnolia Ph 4
- Magnolia Ph 6
- Magnolia Ph 7
- Magnolia Ph 8
- Magnolia Phase 6
- MAGNOLIA PHASE 8
- Murray Manor Estates
- Riverfield
- Samuel Pugh Survey
- VALOR FAMRS
- Waverly Estates
Market Summary
Current real estate data for Single Family in Josephine as of Sep 21, 2026
182
Single Family Listed
98
Avg DOM
164
Avg $ / SqFt
$306,263
Avg List Price
Property Summary
- Located in the Waverly Estates subdivision, 905 Willowbanks Drive Josephine TX is a Single Family for sale in Josephine, TX, 75173. It is listed for $375,000 and features 4 beds, 3 baths, and has approximately 2,454 square feet of living space, and was originally constructed in 2026. The current price per square foot is $153. The average price per square foot for Single Family listings in Josephine is $164. The average listing price for Single Family in Josephine is $306,263. To schedule a showing of MLS#21165239 at 905 Willowbanks Drive in Josephine, TX, contact your Aaron Layman Properties agent at 940-209-2100.

905 Willowbanks Drive
Josephine, TX