




Location
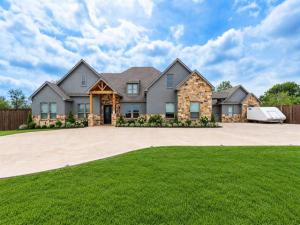
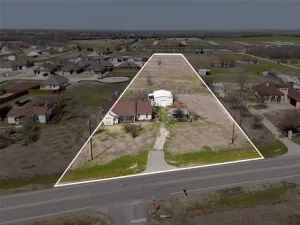
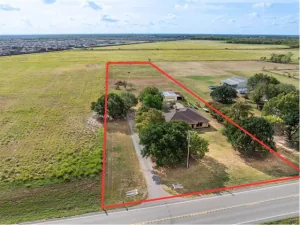
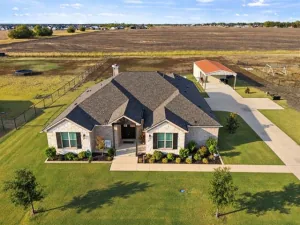
Welcome to a truly exceptional custom estate nestled on 1.65 private acres. Completed in 2022 and offering 4,203 square feet across two levels, this one-of-a-kind residence combines thoughtful design, elevated finishes, and the space and privacy that are increasingly hard to find.
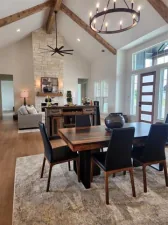
A set of striking custom iron double doors welcomes you into a home where attention to detail is evident throughout. Eight-foot interior doors, intricate custom millwork, and detailed molding add architectural character and an elevated sense of scale, while premium tile flooring extends throughout the home for a sophisticated yet durable finish. At the heart of the home, the chef’s kitchen is designed to impress, featuring a professional 8-burner range with integrated ovens plus an additional full-size oven. Just steps away, a dedicated built-in wine room provides a stylish space to store and enjoy your collection.
Upstairs, a spacious game room creates a versatile retreat for entertaining, relaxing, or spending time with family. The entertainment continues outdoors on the covered patio, which is wired for an integrated audio system that also extends through the game room and living room, creating a seamless experience throughout the main entertainment areas. Modern conveniences and thoughtful upgrades are found throughout, including a comprehensive camera security system covering both the interior and exterior of the property. The oversized 3.5-car garage offers additional functionality with double-insulated garage doors and camera-enabled smart openers. With its custom craftsmanship, extensive amenities, and private acreage, this estate offers a level of individuality and quality that stands apart from the typical production-built home.
A set of striking custom iron double doors welcomes you into a home where attention to detail is evident throughout. Eight-foot interior doors, intricate custom millwork, and detailed molding add architectural character and an elevated sense of scale, while premium tile flooring extends throughout the home for a sophisticated yet durable finish. At the heart of the home, the chef’s kitchen is designed to impress, featuring a professional 8-burner range with integrated ovens plus an additional full-size oven. Just steps away, a dedicated built-in wine room provides a stylish space to store and enjoy your collection.
Upstairs, a spacious game room creates a versatile retreat for entertaining, relaxing, or spending time with family. The entertainment continues outdoors on the covered patio, which is wired for an integrated audio system that also extends through the game room and living room, creating a seamless experience throughout the main entertainment areas. Modern conveniences and thoughtful upgrades are found throughout, including a comprehensive camera security system covering both the interior and exterior of the property. The oversized 3.5-car garage offers additional functionality with double-insulated garage doors and camera-enabled smart openers. With its custom craftsmanship, extensive amenities, and private acreage, this estate offers a level of individuality and quality that stands apart from the typical production-built home.
Property Details
Price:
$945,000
MLS #:
21377243
Status:
Active
Beds:
4
Baths:
2.1
Type:
Single Family
Subtype:
Single Family Residence
Subdivision:
Westbrook Estates phase 1
Listed Date:
Sep 4, 2026
Finished Sq Ft:
4,203
Lot Size:
72,004 sqft / 1.65 acres (approx)
Year Built:
2022
Schools
School District:
Community ISD
Elementary School:
Mcclendon
Middle School:
Leland Edge
High School:
Community
Interior
Bathrooms Full
2
Bathrooms Half
1
Cooling
Electric
Fireplace Features
Electric, Wood Burning
Fireplaces Total
2
Flooring
Tile
Heating
Electric
Interior Features
Built-in Wine Cooler, Cable TV Available, Dry Bar, Eat-in Kitchen, Flat Screen Wiring, Granite Counters, High Speed Internet Available, Kitchen Island, Natural Woodwork, Open Floorplan, Pantry, Smart Home System, Sound System Wiring, Vaulted Ceiling(s), Walk- In Closet(s)
Number Of Living Areas
2
Exterior
Exterior Features
Covered Patio/Porch, Fire Pit
Fencing
Wood
Garage Spaces
4
Lot Size Area
1.6530
Vegetation
Grassed
Financial
See this Listing

Aaron a full-service broker serving the Northern DFW Metroplex. Aaron has two decades of experience in the real estate industry working with buyers, sellers and renters.
More About AaronMortgage Calculator
Similar Listings Nearby
Community
- Address5615 FM 6 Josephine TX
- SubdivisionWestbrook Estates phase 1
- CityJosephine
- CountyHunt
- Zip Code75135
Subdivisions in Josephine
- A0201
- ABS A0084 ELISHA BROWNING SURVEY
- ABS A0709 JOHN PENNINGTON SURVEY
- Ajd Enterprises Add
- Coffman Add
- Cotton Belt East
- Cotton Belt Estates
- Deberry Heritage
- Fountain View Ph 3
- Fountain View Ph 4
- Fountain View Ph One
- High Meadow Estates Ph I
- High Meadow Estates Ph II
- J W MORSE SURVEY
- John Pennington Survey
- Josephine Original Donation
- Liberty Ranch
- Lost Horizons Add
- Magnolia
- Magnolia Ph 1
- Magnolia Ph 2
- Magnolia Ph 3
- Magnolia Ph 4
- Magnolia Ph 6
- Magnolia Ph 7
- Magnolia Ph 8
- Magnolia Phase 6
- MAGNOLIA PHASE 8
- Murray Manor Estates
- Riverfield
- Samuel Pugh Survey
- VALOR FAMRS
- Waverly Estates
Market Summary
Current real estate data for Single Family in Josephine as of Oct 13, 2026
152
Single Family Listed
103
Avg DOM
168
Avg $ / SqFt
$314,036
Avg List Price
Property Summary
- Located in the Westbrook Estates phase 1 subdivision, 5615 FM 6 Josephine TX is a Single Family for sale in Josephine, TX, 75135. It is listed for $945,000 and features 4 beds, 2 baths, and has approximately 4,203 square feet of living space, and was originally constructed in 2022. The current price per square foot is $225. The average price per square foot for Single Family listings in Josephine is $168. The average listing price for Single Family in Josephine is $314,036. To schedule a showing of MLS#21377243 at 5615 FM 6 in Josephine, TX, contact your Aaron Layman Properties agent at 940-209-2100.

5615 FM 6
Josephine, TX