




Location
2026 new-construction lease • Refrigerator included • Fenced backyard • Floor plan + video tour available
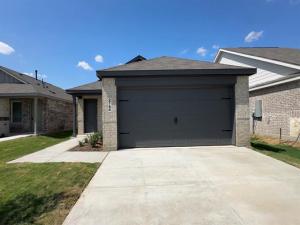
Lease this single-story 4-bedroom, 2-bath home in Frontier Phase 1A offering 1,656 sq ft, an open-concept layout, attached 2-car garage, fenced backyard, and modern 2026 construction. The kitchen opens directly to the dining area and living room and features solid-surface countertops, stainless steel appliances, gas range, microwave, dishwasher, disposal, refrigerator, breakfast bar, pantry, built-in features, and an eat-in dining area. Refrigerator is included with the lease. Luxury vinyl plank flooring extends through the main living areas, while the bedrooms feature carpet. The private primary suite includes an en-suite bath, walk-in shower, and walk-in closet. Three additional bedrooms provide options for bedrooms, office space, or other flex use. Additional features include window coverings, walk-in closets, high-speed internet availability, cable availability, programmable thermostat, tankless water heater, garage door opener, smoke detectors, and central heating and air. A full sprinkler system with rain sensor serves the exterior. The wood privacy fence encloses the backyard for defined outdoor space. Laundry closet provided' washer and dryer are not included. Front-entry attached garage and driveway provide parking for multiple vehicles. Public water, public sewer, natural gas availability, slab foundation, composition roof, and brick exterior. Pets permitted subject to applicable size restrictions and approval. Twelve-month lease' tenant pays utilities. Convenient access toward Chisholm Trail Parkway via CR 904, with additional shopping, grocery, coffee, dining, parks, and services in Joshua and nearby Burleson. Floor plan and video tour available.
Lease this single-story 4-bedroom, 2-bath home in Frontier Phase 1A offering 1,656 sq ft, an open-concept layout, attached 2-car garage, fenced backyard, and modern 2026 construction. The kitchen opens directly to the dining area and living room and features solid-surface countertops, stainless steel appliances, gas range, microwave, dishwasher, disposal, refrigerator, breakfast bar, pantry, built-in features, and an eat-in dining area. Refrigerator is included with the lease. Luxury vinyl plank flooring extends through the main living areas, while the bedrooms feature carpet. The private primary suite includes an en-suite bath, walk-in shower, and walk-in closet. Three additional bedrooms provide options for bedrooms, office space, or other flex use. Additional features include window coverings, walk-in closets, high-speed internet availability, cable availability, programmable thermostat, tankless water heater, garage door opener, smoke detectors, and central heating and air. A full sprinkler system with rain sensor serves the exterior. The wood privacy fence encloses the backyard for defined outdoor space. Laundry closet provided' washer and dryer are not included. Front-entry attached garage and driveway provide parking for multiple vehicles. Public water, public sewer, natural gas availability, slab foundation, composition roof, and brick exterior. Pets permitted subject to applicable size restrictions and approval. Twelve-month lease' tenant pays utilities. Convenient access toward Chisholm Trail Parkway via CR 904, with additional shopping, grocery, coffee, dining, parks, and services in Joshua and nearby Burleson. Floor plan and video tour available.
Property Details
Price:
$2,150
MLS #:
21345208
Status:
Active
Beds:
4
Baths:
2
Type:
Rental
Subtype:
Single Family Residence
Subdivision:
Frontier PH 1A
Listed Date:
Aug 6, 2026
Finished Sq Ft:
1,656
Lot Size:
5,227 sqft / 0.12 acres (approx)
Year Built:
2026
Schools
School District:
Cleburne ISD
Elementary School:
Marti
Middle School:
Ad Wheat
High School:
Cleburne
Interior
Bathrooms Full
2
Cooling
Central Air, Electric
Flooring
Carpet, Luxury Vinyl Plank
Heating
Central, Electric
Interior Features
Cable TV Available, Eat-in Kitchen, High Speed Internet Available, Open Floorplan, Walk- In Closet(s)
Number Of Living Areas
1
Number Of Pets Allowed
2
Exterior
Construction Materials
Brick
Fencing
Wood
Garage Length
19
Garage Spaces
2
Garage Width
19
Lot Size Area
0.1200
Number Of Vehicles
4
Financial
See this Listing

Aaron a full-service broker serving the Northern DFW Metroplex. Aaron has two decades of experience in the real estate industry working with buyers, sellers and renters.
More About AaronMortgage Calculator
Similar Listings Nearby
Community
- Address2144 Doc Holliday Road Joshua TX
- SubdivisionFrontier PH 1A
- CityJoshua
- CountyJohnson
- Zip Code76058
Subdivisions in Joshua
- Abs Estates
- ABST 173 TR 30A G CASSELAND
- ABST 173 TR 9&10 G Cassaland
- ABST 525 TR 3, 4 H L Lightfoot
- Blackberry Spgs
- Blackberry Spgs Ph 01
- Blackberry Spgs Ph Four
- Blackberry Spgs Ph Three
- Blackberry springs
- Bluebird Mdws Ph 3-5
- Bluegrass Estates
- Brumbachs
- Cactus Rdg
- Cactus Ridge
- Caddo Peak Estate
- Cherry Ridge Ph 02
- Cooper Valley
- Devonshire Village
- Dove Meadows
- Dragoo Add
- Fox Hollow
- Freedom Estates
- G CASSELAND
- G W Stout
- Garden Acres
- George Cassaland Patent 414 Ab
- Grand Ranch
- Granda Vista Ests
- H G Cason
- Heritage II
- Highcrest Estates Ph II
- Highland Pointe
- I & II
- J B Brown
- J C Allen Add
- J Jennings, BBB&C RR CO
- J WEST
- Joseph West Surv Abs #855
- Joshua
- Joshua Blvd
- JOSHUA BUSINESS
- Joshua Mdws Add Ph 3c
- Joshua Mdws Ph 3b
- Joshua Meadows
- K-Bar-D Ranch Ests Ph Four
- Kirk Carrell Add
- Lakeside Estates
- Lightfoot
- LOT 1 BLK A ROCKY CREEK EST PH 2 4-PLEX 7703
- Maddux Duplex Lot Crossing
- Mockingbird Hills
- Mockingbird Hills 60-65
- Mockingbird Hills Add Ph 1
- Mountain Valley Ph 01
- Mountain Valley Unit 3
- Nuner
- Oak Knoll Add Sec 01
- Oak Trail Estates Ph 01
- Orchard Grove Estate
- Original Town Joshua
- Original Town Joshua Acres
- Pat Mayfield Addition
- Patt Mayfield Add
- Pearson Add
- Piester Place
- Piester Place Ph 01
- Post Oak Place
- PT G Casseland
- R F SURV
- Red Bird Woods
- Ridgecrest Estates Sec 01
- Rocky Creek Estate Ph 01
- Rocky Creek Estate Ph 01 #7715
- Sacred Acres
- Said Sierra Plaza Add
- Sierra Plaza
- Silo Mills
- Silo Mills Classic 50
- Silo Mills Classic 60
- Silo Mills Classic 70
- Skyline Ranch
- Skyline Ranch Ph 1
- Skyline Ranch Ph 3
- Still Water Lake
- Strawberry Ridge
- Sundance
- The Meadow Lands
- Village Creek
- W Byers
- Wagon Wheel Estates
- WELLS ACRES
- West Buffalo Creek Estate
- Wildberry Acres Ph 01
- Wildwood Add
- Winding Creek
- Winding Creek S
- WT Evans
- Xcell Ranch Estate
- XCELL RANCH ESTATES
Market Summary
Property Summary
- Located in the Frontier PH 1A subdivision, 2144 Doc Holliday Road Joshua TX is a Rental for sale in Joshua, TX, 76058. It is listed for $2,150 To schedule a showing of MLS#21345208 at 2144 Doc Holliday Road in Joshua, TX, contact your Aaron Layman Properties agent at 940-209-2100.

2144 Doc Holliday Road
Joshua, TX