




Location
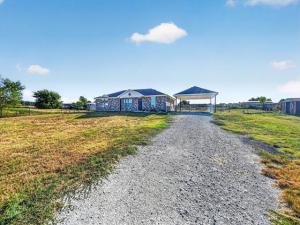
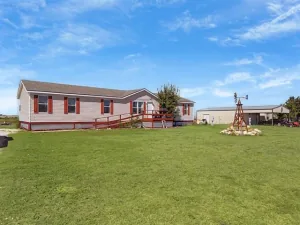
What If Your Home Didn’t Sit Right On Top Of The Road Like Everyone Else’s? At 9124 Alabama Street In Joshua, The Home Is Set Well Back From The Street, Giving You Added Privacy, A More Peaceful Arrival, And A Setting That Feels A Little More Removed From The Everyday Noise. The Outdoor Setup Adds Even More Practical Value, With An Upgraded Carport And Awning Providing Covered Space For Vehicles, Projects, Or Everyday Use, Plus A Separate Storage Shed For Tools, Equipment, And Some Of The Extras You’d Rather Keep Out Of The House. The Property Has Also Seen A Strong List Of Updates Inside And Out, Including Fresh Interior Paint, Painted Kitchen Cabinets, New Cabinet Hardware, New Flooring, New Granite Countertops, A New Backsplash, New Kitchen Appliances, A Serviced HVAC System, A New Roof And New Carport Roof, Freshly Painted Exterior Trim, An Updated Flower Bed, And A Recently Pumped Septic System. All Of Those Improvements Come Together To Give The Home A Fresh, Updated Feel That Matches Its Private Setting. And When You Want To Get Out, You’re Still Within Easy Reach Of The Area Around You. Benbrook Lake Is About 14 Minutes Away, Crowley About 23 Minutes, Cleburne About 29 Minutes, Lake Granbury About 34 Minutes, And Granbury About 38 Minutes Away. If You’ve Been Searching For A Home That Gives You A Little More Separation, A Little More Functionality, And A Lot Less Of That Packed-In Feeling, This One Deserves A Serious Look. Come See 9124 Alabama Street Before It’s Gone!
Property Details
Price:
$340,000
MLS #:
21363223
Status:
Active
Beds:
3
Baths:
2
Type:
Single Family
Subtype:
Single Family Residence
Subdivision:
Lakeside Estates
Listed Date:
Sep 11, 2026
Finished Sq Ft:
1,590
Lot Size:
43,995 sqft / 1.01 acres (approx)
Year Built:
2008
Schools
School District:
Godley ISD
Elementary School:
Godley
Middle School:
Godley
High School:
Godley
Interior
Bathrooms Full
2
Cooling
Ceiling Fan(s), Central Air, Electric
Flooring
Carpet, Combination, Luxury Vinyl Plank
Heating
Central, Electric
Interior Features
Decorative Lighting, Double Vanity, Eat-in Kitchen, Granite Counters, Open Floorplan, Pantry, Vaulted Ceiling(s)
Number Of Living Areas
1
Exterior
Carport Spaces
2
Construction Materials
Brick, Wood
Exterior Features
Covered Patio/Porch, Dog Run, Garden(s), Rain Gutters, Lighting
Fencing
Back Yard, Chain Link, Cross Fenced, Perimeter, Pipe
Lot Size Area
1.0100
Vegetation
Cleared, Partially Wooded
Financial
See this Listing

Aaron a full-service broker serving the Northern DFW Metroplex. Aaron has two decades of experience in the real estate industry working with buyers, sellers and renters.
More About AaronMortgage Calculator
Similar Listings Nearby
Community
- Address9124 Alabama Street Joshua TX
- SubdivisionLakeside Estates
- CityJoshua
- CountyJohnson
- Zip Code76058
Subdivisions in Joshua
- Abs Estates
- ABST 173 TR 30A G CASSELAND
- ABST 173 TR 9&10 G Cassaland
- ABST 525 TR 3, 4 H L Lightfoot
- Blackberry Spgs
- Blackberry Spgs Ph 01
- Blackberry Spgs Ph Four
- Blackberry Spgs Ph Three
- Blackberry springs
- Bluebird Mdws Ph 3-5
- Bluegrass Estates
- Brumbachs
- Cactus Rdg
- Cactus Ridge
- Caddo Peak Estate
- Cherry Ridge Ph 02
- Cooper Valley
- Devonshire Village
- Dove Meadows
- Dragoo Add
- Fox Hollow
- Freedom Estates
- G CASSELAND
- G W Stout
- Garden Acres
- George Cassaland Patent 414 Ab
- Grand Ranch
- Granda Vista Ests
- H G Cason
- Heritage II
- Highcrest Estates Ph II
- Highland Pointe
- I & II
- J B Brown
- J C Allen Add
- J Jennings, BBB&C RR CO
- J WEST
- Joseph West Surv Abs #855
- Joshua
- Joshua Blvd
- JOSHUA BUSINESS
- Joshua Mdws Add Ph 3c
- Joshua Mdws Ph 3b
- Joshua Meadows
- K-Bar-D Ranch Ests Ph Four
- Kirk Carrell Add
- Lakeside Estates
- Lightfoot
- LOT 1 BLK A ROCKY CREEK EST PH 2 4-PLEX 7703
- Maddux Duplex Lot Crossing
- Mockingbird Hills
- Mockingbird Hills 60-65
- Mockingbird Hills Add Ph 1
- Mountain Valley Ph 01
- Mountain Valley Unit 3
- Nuner
- Oak Knoll Add Sec 01
- Oak Trail Estates Ph 01
- Orchard Grove Estate
- Original Town Joshua
- Original Town Joshua Acres
- Pat Mayfield Addition
- Patt Mayfield Add
- Pearson Add
- Piester Place
- Piester Place Ph 01
- Post Oak Place
- PT G Casseland
- R F SURV
- Red Bird Woods
- Ridgecrest Estates Sec 01
- Rocky Creek Estate Ph 01
- Rocky Creek Estate Ph 01 #7715
- Sacred Acres
- Said Sierra Plaza Add
- Sierra Plaza
- Silo Mills
- Silo Mills Classic 50
- Silo Mills Classic 60
- Silo Mills Classic 70
- Skyline Ranch
- Skyline Ranch Ph 1
- Skyline Ranch Ph 3
- Still Water Lake
- Strawberry Ridge
- Sundance
- The Meadow Lands
- Village Creek
- W Byers
- Wagon Wheel Estates
- WELLS ACRES
- West Buffalo Creek Estate
- Wildberry Acres Ph 01
- Wildwood Add
- Winding Creek
- Winding Creek S
- WT Evans
- Xcell Ranch Estate
- XCELL RANCH ESTATES
Market Summary
Current real estate data for Single Family in Joshua as of Oct 17, 2026
157
Single Family Listed
93
Avg DOM
181
Avg $ / SqFt
$411,319
Avg List Price
Property Summary
- Located in the Lakeside Estates subdivision, 9124 Alabama Street Joshua TX is a Single Family for sale in Joshua, TX, 76058. It is listed for $340,000 and features 3 beds, 2 baths, and has approximately 1,590 square feet of living space, and was originally constructed in 2008. The current price per square foot is $214. The average price per square foot for Single Family listings in Joshua is $181. The average listing price for Single Family in Joshua is $411,319. To schedule a showing of MLS#21363223 at 9124 Alabama Street in Joshua, TX, contact your Aaron Layman Properties agent at 940-209-2100.

9124 Alabama Street
Joshua, TX