





Location
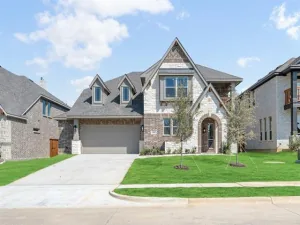
NEW! NEVER LIVED IN. Estimated completion November 2026. Bloomfield Homes’ Caraway offers 3 bedrooms, 3 full baths, a study, and an extended 2-car garage in a one-story layout at 27 Plover Street. Extra garage depth makes room for more than the daily park-and-go, while brick and stone, exterior lighting, and an 8'' front door give the arrival a strong presence. Inside, the study replaces formal dining, with glass doors defining a separate workspace just off the entry. The home opens up beyond it. Wood-look tile flows through the main living areas and hallways, leading into a family room anchored by a dramatic stacked-stone woodburning fireplace reaching the ceiling. The Deluxe Kitchen holds its own with upgraded painted cabinets, quartz counters, a ceiling-height vent hood, and a fully wrapped island with a single-bowl farm sink. An electric cooktop, electric oven, and microwave support the cooking setup, while a walk-in pantry keeps supplies tucked away. The breakfast area connects the kitchen to the covered patio for an easy shift outdoors. At the rear, the primary suite includes a window seat, walk-in closet, and a bath with quartz counters, dual sinks, a garden tub, and a separate shower. A secondary suite near the front has its own full bath and walk-in closet' the third bedroom sits across the foyer near another full bath with tile extending to the ceiling. Lower cabinets add storage in the laundry room, and wood-look tile continues there for a cohesive finish. Blinds and available high-speed internet add everyday convenience. The landscaped interior lot comes with a sprinkler system, wood privacy fence, and gutters. Visit Bloomfield Homes’ Mockingbird Hills model to explore this Caraway today!
Property Details
Price:
$478,429
MLS #:
21409410
Status:
Active
Beds:
3
Baths:
3
Type:
Single Family
Subtype:
Single Family Residence
Subdivision:
Mockingbird Hills 60-65
Listed Date:
Oct 12, 2026
Finished Sq Ft:
2,527
Lot Size:
7,800 sqft / 0.18 acres (approx)
Year Built:
2026
Schools
School District:
Joshua ISD
Elementary School:
Staples
Middle School:
Loflin
High School:
Joshua
Interior
Bathrooms Full
3
Cooling
Ceiling Fan(s), Central Air, Electric
Fireplace Features
Family Room, Stone, Wood Burning
Fireplaces Total
1
Flooring
Carpet, Tile
Heating
Central, Electric, Fireplace(s)
Interior Features
Built-in Features, Cable TV Available, Double Vanity, Eat-in Kitchen, High Speed Internet Available, Kitchen Island, Open Floorplan, Pantry, Walk- In Closet(s)
Number Of Living Areas
1
Exterior
Construction Materials
Brick, Rock/Stone
Exterior Features
Covered Patio/Porch, Rain Gutters, Lighting, Private Yard
Fencing
Back Yard, Fenced, Privacy, Wood
Garage Length
18
Garage Spaces
2
Garage Width
24
Lot Size Area
7800.0000
Lot Size Dimensions
65×120
Vegetation
Grassed
Financial
See this Listing

Aaron a full-service broker serving the Northern DFW Metroplex. Aaron has two decades of experience in the real estate industry working with buyers, sellers and renters.
More About AaronMortgage Calculator
Similar Listings Nearby
Community
- Address27 Plover Street Joshua TX
- SubdivisionMockingbird Hills 60-65
- CityJoshua
- CountyJohnson
- Zip Code76058
Subdivisions in Joshua
- ABST 173 TR 30A G CASSELAND
- ABST 264 TR2 PTE Etter
- ABST 40 TR17 TW Baird
- ABST 547 TR 7 J MINETT 126.5534.99755, 99756, 9975
- Archibald Whitley Ab-Stract 87
- Back forty Addition
- BBB&C RR Co
- Blackberry Spgs
- Blackberry Spgs Ph 01
- Blackberry Spgs Ph 4
- BLUEGRASS
- Bluegrass Estates
- Bransom Add Sierra Plaza
- Brushy Nob
- Caddo Peak Estate
- Cherry Ridge Ph 02
- Christopher Chaney Surv A-175
- Cooper Valley
- Cooper Vly Ph 5
- Dragoo
- E M Thomason
- Easthill Add
- Falcon Crest
- Falcon Crest Ph. 1
- Freedom Estates
- Frontier
- Frontier PH 1A
- G Casseland
- George Casseland Surv Abs #173
- Granda Vista Estates
- Granda Vista Estates Ph 2
- Heritage II
- Highcrest Estates
- Highcrest Estates Ph II
- Highcrest Estates Ph III
- Highland Pointe
- J JENNINGS BBB&C RR CO
- J WEST
- JL Dillard
- Johnson County
- Joshua Mdws Add Ph 3c
- Joshua Mdws Ph 3b
- Joshua Meadows
- Joshua Plaza
- Lakeside Estates
- Longhorn Ranch
- Martin Creek
- Mckinney – Williams Surv Abs #
- Meadow Lands
- Mockingbird Hills
- Mockingbird Hills 60-65
- Mockingbird Hills Add Ph 1
- Mountain Valley Ph 01
- Mountain Valley Ph 1
- Mountain Valley Unit 4
- Moura Estates
- Oak Haven Estates
- Oak Knoll Add Sec 01
- Oak Trail Estates Ph 01
- Old Town Joshua
- Orchard Grove
- Orchard Grove Estate
- Original Town Joshua
- Patt Mayfield Add
- Patt Mayfield Addition
- Piester Place Ph 01
- Red Bird Woods Add
- Rella Acres
- Rocky Creek Estate Ph 1
- Rudel Crossing 1 1
- Sacred Acres
- Silo Mills
- Silo Mills – 60
- Silo Mills – Select Series
- Silo Mills – Signature Series
- Silo Mills Classic 50
- Silo Mills Classic 60
- Silo Mills Ph 1a
- Silo Mills Ph 1b
- Silo Mills Ph Ib
- Space Acres North
- SUNDANCE
- Thomas Acres
- Walden Estates
- Wells Acres
- Whispering Meadows Abst 577
- Wildberry Acres Ph 01
- Wildwood Add
- Wildwood Addition
- Williams Surv Abs 636
- WT Evans
- WW Byers
- Ww Byers Surv Pat #534
- Xcell Ranch Estate
Market Summary
Current real estate data for Single Family in Joshua as of Nov 18, 2026
157
Single Family Listed
125
Avg DOM
181
Avg $ / SqFt
$411,319
Avg List Price
Property Summary
- Located in the Mockingbird Hills 60-65 subdivision, 27 Plover Street Joshua TX is a Single Family for sale in Joshua, TX, 76058. It is listed for $478,429 and features 3 beds, 3 baths, and has approximately 2,527 square feet of living space, and was originally constructed in 2026. The current price per square foot is $189. The average price per square foot for Single Family listings in Joshua is $181. The average listing price for Single Family in Joshua is $411,319. To schedule a showing of MLS#21409410 at 27 Plover Street in Joshua, TX, contact your Aaron Layman Properties agent at 940-209-2100.

27 Plover Street
Joshua, TX