




Location
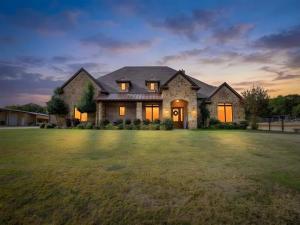
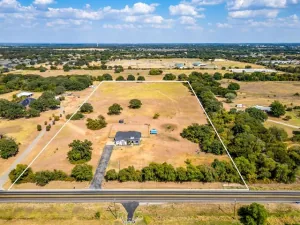
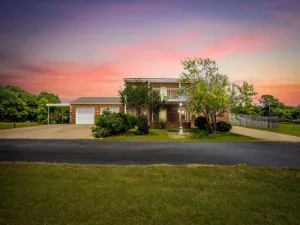
Set on 1.55± fully fenced acres behind a gated entrance, this exceptional custom-built residence offers 4,678 square feet of thoughtfully designed living space, combining privacy, craftsmanship, and everyday functionality. With four spacious bedrooms—each featuring a private en-suite bath—this home provides comfort and convenience rarely found in one property. The curated floor plan includes a dedicated office and an expansive bonus room with a half bath and extensive built-in storage. Currently used as a craft and sewing room, this versatile space can easily adapt to a game room, media room, studio, home gym, additional office, or whatever best suits your needs. Custom construction and quality finishes are evident throughout, including natural stone countertops, plantation shutters, exposed beams, a floor-to-ceiling rock fireplace, generous closets, high-end details, and abundant storage. Stair-accessible attic storage adds even more practicality and room for expansion to conditioned space. Outside, the gated and fully fenced acreage creates a private setting, while the separate shop with a roll-up door and additional covered parking offers flexible space for vehicles, equipment, hobbies, or a workshop. A three-car attached garage provides additional parking and storage. Thoughtfully designed from the ground up, this distinctive Joshua property offers the rare combination of acreage, privacy, custom construction, en-suite bedrooms, flexible living spaces, and exceptional utility—an opportunity that would be difficult to replicate.
Property Details
Price:
$875,000
MLS #:
21398571
Status:
Active
Beds:
4
Baths:
4.1
Type:
Single Family
Subtype:
Single Family Residence
Subdivision:
Rudel Crossing 1 1
Listed Date:
Oct 1, 2026
Finished Sq Ft:
4,678
Lot Size:
67,518 sqft / 1.55 acres (approx)
Year Built:
2017
Schools
School District:
Joshua ISD
Elementary School:
Caddo Grove
Middle School:
Loflin
High School:
Joshua
Interior
Bathrooms Full
4
Bathrooms Half
1
Fireplace Features
Electric, Wood Burning
Fireplaces Total
2
Interior Features
Chandelier, Double Vanity, Kitchen Island, Open Floorplan, Pantry
Number Of Living Areas
1
Exterior
Carport Spaces
1
Exterior Features
Covered Patio/Porch, Dog Run, Storage
Garage Spaces
3
Lot Size Area
1.5500
Financial
See this Listing

Aaron a full-service broker serving the Northern DFW Metroplex. Aaron has two decades of experience in the real estate industry working with buyers, sellers and renters.
More About AaronMortgage Calculator
Similar Listings Nearby
Community
- Address1025 County Road 913 Joshua TX
- SubdivisionRudel Crossing 1 1
- CityJoshua
- CountyJohnson
- Zip Code76058
Subdivisions in Joshua
- Abs Estates
- ABST 173 TR 30A G CASSELAND
- ABST 173 TR 9&10 G Cassaland
- ABST 525 TR 3, 4 H L Lightfoot
- Blackberry Spgs
- Blackberry Spgs Ph 01
- Blackberry Spgs Ph Four
- Blackberry Spgs Ph Three
- Blackberry springs
- Bluebird Mdws Ph 3-5
- Bluegrass Estates
- Brumbachs
- Cactus Rdg
- Cactus Ridge
- Caddo Peak Estate
- Cherry Ridge Ph 02
- Cooper Valley
- Devonshire Village
- Dove Meadows
- Dragoo Add
- Fox Hollow
- Freedom Estates
- G CASSELAND
- G W Stout
- Garden Acres
- George Cassaland Patent 414 Ab
- Grand Ranch
- Granda Vista Ests
- H G Cason
- Heritage II
- Highcrest Estates Ph II
- Highland Pointe
- I & II
- J B Brown
- J C Allen Add
- J Jennings, BBB&C RR CO
- J WEST
- Joseph West Surv Abs #855
- Joshua
- Joshua Blvd
- JOSHUA BUSINESS
- Joshua Mdws Add Ph 3c
- Joshua Mdws Ph 3b
- Joshua Meadows
- K-Bar-D Ranch Ests Ph Four
- Kirk Carrell Add
- Lakeside Estates
- Lightfoot
- LOT 1 BLK A ROCKY CREEK EST PH 2 4-PLEX 7703
- Maddux Duplex Lot Crossing
- Mockingbird Hills
- Mockingbird Hills 60-65
- Mockingbird Hills Add Ph 1
- Mountain Valley Ph 01
- Mountain Valley Unit 3
- Nuner
- Oak Knoll Add Sec 01
- Oak Trail Estates Ph 01
- Orchard Grove Estate
- Original Town Joshua
- Original Town Joshua Acres
- Pat Mayfield Addition
- Patt Mayfield Add
- Pearson Add
- Piester Place
- Piester Place Ph 01
- Post Oak Place
- PT G Casseland
- R F SURV
- Red Bird Woods
- Ridgecrest Estates Sec 01
- Rocky Creek Estate Ph 01
- Rocky Creek Estate Ph 01 #7715
- Sacred Acres
- Said Sierra Plaza Add
- Sierra Plaza
- Silo Mills
- Silo Mills Classic 50
- Silo Mills Classic 60
- Silo Mills Classic 70
- Skyline Ranch
- Skyline Ranch Ph 1
- Skyline Ranch Ph 3
- Still Water Lake
- Strawberry Ridge
- Sundance
- The Meadow Lands
- Village Creek
- W Byers
- Wagon Wheel Estates
- WELLS ACRES
- West Buffalo Creek Estate
- Wildberry Acres Ph 01
- Wildwood Add
- Winding Creek
- Winding Creek S
- WT Evans
- Xcell Ranch Estate
- XCELL RANCH ESTATES
Market Summary
Current real estate data for Single Family in Joshua as of Oct 04, 2026
148
Single Family Listed
93
Avg DOM
183
Avg $ / SqFt
$424,474
Avg List Price
Property Summary
- Located in the Rudel Crossing 1 1 subdivision, 1025 County Road 913 Joshua TX is a Single Family for sale in Joshua, TX, 76058. It is listed for $875,000 and features 4 beds, 4 baths, and has approximately 4,678 square feet of living space, and was originally constructed in 2017. The current price per square foot is $187. The average price per square foot for Single Family listings in Joshua is $183. The average listing price for Single Family in Joshua is $424,474. To schedule a showing of MLS#21398571 at 1025 County Road 913 in Joshua, TX, contact your Aaron Layman Properties agent at 940-209-2100.

1025 County Road 913
Joshua, TX