




Location
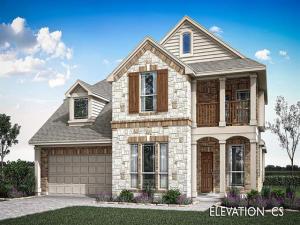
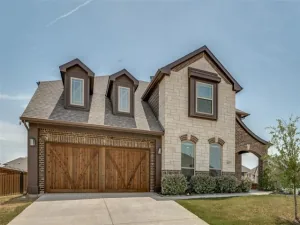
Brand New! Never Lived In! Estimated completion in October 2026. This Magnolia II by Bloomfield Homes features 4 bedrooms, 4 bathrooms, a study, formal dining room, game room, and media room in the sought-after Silo Mills community. Designed with both comfort and style in mind, the open-concept layout showcases a spacious kitchen with a large island, upgraded quartz countertops, and a designer backsplash overlooking the family room, where a dramatic gas fireplace with floor-to-ceiling stone and a cedar mantel creates a stunning focal point. The private study is enclosed by French glass doors, while laminate flooring flows throughout the main living areas of the first floor. An included washer and dryer offer added convenience from day one. The versatile layout includes a secondary bedroom and full bath downstairs, a spacious primary suite with a large walk-in closet, and plenty of room to spread out upstairs with additional bedrooms, a game room, and theatre-style media room. Enjoy outdoor living from the covered front porch or extended covered patio, while the exterior impresses with a beautiful brick and stone elevation, cedar garage doors, an 8′ front door, and a 2-car garage. Visit Bloomfield Homes at Silo Mills today to tour this beautiful Magnolia II.
Property Details
Price:
$489,990
MLS #:
21375946
Status:
Pending
Beds:
4
Baths:
4
Type:
Single Family
Subtype:
Single Family Residence
Subdivision:
Silo Mills Classic 60
Listed Date:
Sep 2, 2026
Finished Sq Ft:
3,430
Lot Size:
7,442 sqft / 0.17 acres (approx)
Year Built:
2026
Schools
School District:
Godley ISD
Elementary School:
Pleasant View
Middle School:
Godley
High School:
Godley
Interior
Bathrooms Full
4
Cooling
Ceiling Fan(s), Central Air, Gas
Fireplace Features
Family Room, Gas, Gas Logs, Gas Starter, Stone
Fireplaces Total
1
Flooring
Carpet, Laminate, Tile
Heating
Central, Fireplace(s), Natural Gas
Interior Features
Built-in Features, Cable TV Available, Decorative Lighting, Eat-in Kitchen, Granite Counters, High Speed Internet Available, Kitchen Island, Open Floorplan, Pantry, Walk- In Closet(s)
Number Of Living Areas
3
Exterior
Construction Materials
Brick, Rock/Stone
Exterior Features
Balcony, Covered Patio/Porch, Rain Gutters, Private Yard
Fencing
Back Yard, Privacy, Wood
Garage Length
19
Garage Spaces
2
Garage Width
20
Lot Size Area
7442.0000
Lot Size Dimensions
61×122
Vegetation
Grassed
Financial
See this Listing

Aaron a full-service broker serving the Northern DFW Metroplex. Aaron has two decades of experience in the real estate industry working with buyers, sellers and renters.
More About AaronMortgage Calculator
Similar Listings Nearby

Community
- Address7628 Brindle Bend Joshua TX
- SubdivisionSilo Mills Classic 60
- CityJoshua
- CountyJohnson
- Zip Code76058
Subdivisions in Joshua
- Abs Estates
- ABST 173 TR 30A G CASSELAND
- ABST 173 TR 9&10 G Cassaland
- ABST 525 TR 3, 4 H L Lightfoot
- Blackberry Spgs
- Blackberry Spgs Ph 01
- Blackberry Spgs Ph Four
- Blackberry Spgs Ph Three
- Blackberry springs
- Bluebird Mdws Ph 3-5
- Bluegrass Estates
- Brumbachs
- Cactus Rdg
- Cactus Ridge
- Caddo Peak Estate
- Cherry Ridge Ph 02
- Cooper Valley
- Devonshire Village
- Dove Meadows
- Dragoo Add
- Fox Hollow
- Freedom Estates
- G CASSELAND
- G W Stout
- Garden Acres
- George Cassaland Patent 414 Ab
- Grand Ranch
- Granda Vista Ests
- H G Cason
- Heritage II
- Highcrest Estates Ph II
- Highland Pointe
- I & II
- J B Brown
- J C Allen Add
- J Jennings, BBB&C RR CO
- J WEST
- Joseph West Surv Abs #855
- Joshua
- Joshua Blvd
- JOSHUA BUSINESS
- Joshua Mdws Add Ph 3c
- Joshua Mdws Ph 3b
- Joshua Meadows
- K-Bar-D Ranch Ests Ph Four
- Kirk Carrell Add
- Lakeside Estates
- Lightfoot
- LOT 1 BLK A ROCKY CREEK EST PH 2 4-PLEX 7703
- Maddux Duplex Lot Crossing
- Mockingbird Hills
- Mockingbird Hills 60-65
- Mockingbird Hills Add Ph 1
- Mountain Valley Ph 01
- Mountain Valley Unit 3
- Nuner
- Oak Knoll Add Sec 01
- Oak Trail Estates Ph 01
- Orchard Grove Estate
- Original Town Joshua
- Original Town Joshua Acres
- Pat Mayfield Addition
- Patt Mayfield Add
- Pearson Add
- Piester Place
- Piester Place Ph 01
- Post Oak Place
- PT G Casseland
- R F SURV
- Red Bird Woods
- Ridgecrest Estates Sec 01
- Rocky Creek Estate Ph 01
- Rocky Creek Estate Ph 01 #7715
- Sacred Acres
- Said Sierra Plaza Add
- Sierra Plaza
- Silo Mills
- Silo Mills Classic 50
- Silo Mills Classic 60
- Silo Mills Classic 70
- Skyline Ranch
- Skyline Ranch Ph 1
- Skyline Ranch Ph 3
- Still Water Lake
- Strawberry Ridge
- Sundance
- The Meadow Lands
- Village Creek
- W Byers
- Wagon Wheel Estates
- WELLS ACRES
- West Buffalo Creek Estate
- Wildberry Acres Ph 01
- Wildwood Add
- Winding Creek
- Winding Creek S
- WT Evans
- Xcell Ranch Estate
- XCELL RANCH ESTATES
Market Summary
Current real estate data for Single Family in Joshua as of Oct 19, 2026
157
Single Family Listed
95
Avg DOM
181
Avg $ / SqFt
$411,319
Avg List Price
Property Summary
- Located in the Silo Mills Classic 60 subdivision, 7628 Brindle Bend Joshua TX is a Single Family for sale in Joshua, TX, 76058. It is listed for $489,990 and features 4 beds, 4 baths, and has approximately 3,430 square feet of living space, and was originally constructed in 2026. The current price per square foot is $143. The average price per square foot for Single Family listings in Joshua is $181. The average listing price for Single Family in Joshua is $411,319. To schedule a showing of MLS#21375946 at 7628 Brindle Bend in Joshua, TX, contact your Aaron Layman Properties agent at 940-209-2100.

7628 Brindle Bend
Joshua, TX