




Location
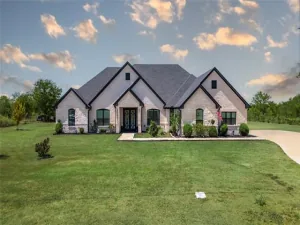
Beautifully redesigned 4-bedroom, 2-bath home on 5 private acres.
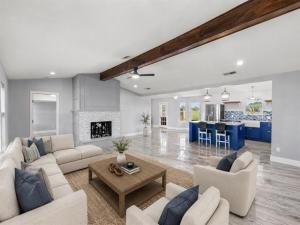
The open-concept floor plan features oversized custom variegated Italian ceramic tile flooring throughout the main living areas, a dramatic floor-to-ceiling fireplace finished in custom glass mosaic tile, abundant natural light, and a sophisticated designer color palette.
The chef’s kitchen offers custom cobalt-blue cabinetry, quartz countertops, oversized island, farmhouse sink, premium Wolf gas range with pot filler, custom vent hood, designer lighting, and generous storage. The spacious primary suite features a luxurious custom bath with dual quartz vanities, an impressive wall of custom cabinetry with illuminated glass display cabinets, designer chandeliers, shiplap accents, oversized walk-in shower with designer herringbone tile, premium fixtures, and a custom sliding barn door. The guest bath features marble flooring, a 72-inch freestanding soaking tub, and floor-to-ceiling Vita Bella Polished Porcelain Tile, creating a spa-like retreat.A separate oversized private studio suite offers exceptional flexibility for guests, multigenerational living, a home office, fitness room, or creative workspace. Enjoy the privacy of five scenic acres while remaining conveniently located near shopping, dining, recreation, and major commuting routes. Thoughtfully redesigned with premium materials and designer finishes throughout, this move-in-ready property offers a rare combination of luxury, versatility, and peaceful country living.
The open-concept floor plan features oversized custom variegated Italian ceramic tile flooring throughout the main living areas, a dramatic floor-to-ceiling fireplace finished in custom glass mosaic tile, abundant natural light, and a sophisticated designer color palette.
The chef’s kitchen offers custom cobalt-blue cabinetry, quartz countertops, oversized island, farmhouse sink, premium Wolf gas range with pot filler, custom vent hood, designer lighting, and generous storage. The spacious primary suite features a luxurious custom bath with dual quartz vanities, an impressive wall of custom cabinetry with illuminated glass display cabinets, designer chandeliers, shiplap accents, oversized walk-in shower with designer herringbone tile, premium fixtures, and a custom sliding barn door. The guest bath features marble flooring, a 72-inch freestanding soaking tub, and floor-to-ceiling Vita Bella Polished Porcelain Tile, creating a spa-like retreat.A separate oversized private studio suite offers exceptional flexibility for guests, multigenerational living, a home office, fitness room, or creative workspace. Enjoy the privacy of five scenic acres while remaining conveniently located near shopping, dining, recreation, and major commuting routes. Thoughtfully redesigned with premium materials and designer finishes throughout, this move-in-ready property offers a rare combination of luxury, versatility, and peaceful country living.
Property Details
Price:
$589,000
MLS #:
21335727
Status:
Active
Beds:
4
Baths:
2
Type:
Single Family
Subtype:
Single Family Residence
Subdivision:
Kaufman Estates
Listed Date:
Jul 21, 2026
Finished Sq Ft:
2,500
Lot Size:
217,800 sqft / 5.00 acres (approx)
Year Built:
1985
Schools
School District:
Kaufman ISD
Elementary School:
Phillips
High School:
Kaufman
Interior
Bathrooms Full
2
Cooling
Central Air, Electric
Fireplace Features
Wood Burning
Fireplaces Total
1
Flooring
Ceramic Tile
Heating
Central, Natural Gas
Interior Features
Cable TV Available, High Speed Internet Available
Number Of Living Areas
1
Exterior
Construction Materials
Brick
Exterior Features
Covered Patio/Porch, Rain Gutters, Storage, Other
Fencing
Barbed Wire
Garage Length
1
Garage Spaces
1
Garage Width
1
Lot Size Area
5.0000
Financial
Green Energy Efficient
Solar Electric System
See this Listing

Aaron a full-service broker serving the Northern DFW Metroplex. Aaron has two decades of experience in the real estate industry working with buyers, sellers and renters.
More About AaronMortgage Calculator
Similar Listings Nearby
Community
- Address6754 Raymond Kaufman TX
- SubdivisionKaufman Estates
- CityKaufman
- CountyKaufman
- Zip Code75142
Subdivisions in Kaufman
- 0000025698
- 1
- 243 Place
- A J PAYNE
- A M Moore
- A-568
- A0002 – C ASKINS
- A0083 – WILLIE CALDWELL
- A0084 – JNO B COLE
- A0285
- A0358 – JAS NANDAIN
- A0430
- Allen
- Alton Street Sub
- AV Hooser
- B.M. BALLARD
- Blakemoor Manor Add
- Bliss Mdws
- BROADMOOR ESTATES
- Browns Addition
- Browntown Addition
- C Askins
- C Askins A-2
- c Atkins
- Charles Askins Surv Abs #2
- College Mound Estates
- Cottage Heights
- Country Acres
- Country Oaks
- County
- Creek Ranch
- D Falcon
- D Falcon Abs
- David F Williams
- Diamond Acres Ph2 Ph 1 Unrec
- E ABLE
- E English Survey
- F STEPHENSON
- Falcon Heights
- Felix Stephenson Surv Abs #460
- Freeman Park Estates
- French & Wilson H & Tc
- Gastonia Estates
- Georgetown at Kings Fort 50s
- Georgetown at Kings Fort 60s
- Georgetown at Kings Fort Ph 1
- Georgetown Kings Fort Ph 1
- Georgetown Kings Fort Ph 1b
- Georgetown Kings Fort Ph One B
- Georgetown-Kings Fort Ph One B
- Grubbs
- H & T C R R Add
- Harmony Estates
- Havenridge Estates
- Hensley
- Hh Turner Surv Abs #548
- Highland Acres
- Hobby Hwy
- Homeplace Estates
- I Medford
- Industrial
- Ivy Meadows
- J B Cole
- J G Moore
- J P Place
- JNO B COLE
- JNO E ROOF, TRACT 60.01
- Johnson
- Joshua Pope Add
- Kaufman
- Kaufman Bus Park
- Kaufman East
- Kaufman East 1
- Kaufman East 2
- Kaufman East 3
- Kaufman East 4
- Kaufman Estates
- Kaufman Original
- Kaufman Rev
- KAUFMAN REVISED
- Kee Inc
- Koyal Estates
- L BAKER, TRACT 5.01; 6.836 ACRES
- L. York Survey
- Levi L York
- Meadow Ridge
- Meadowview Add
- MORDECIA C HOWARD
- No
- Oak Creek Estates
- Oak View Acres
- One Forty Place & Rev
- P. Cline Survey Abstract NO. 91
- P. Cline Survey Abstract NO.91
- P.Cline Survey Abstract No.91
- PARK LAKE ESTATES
- Pea Ridge Estates
- Peter Cline
- PIER TESIA
- Point Place
- Post Oak Bend Estates
- Prairie Crk Estates Ph 3
- R Anthony
- RALPH GILPIN
- Richard Hall Surv Abs #209
- Ridgeveiw Acres Ph 2
- River Oaks
- Rolling Oaks 1
- Royal Estates
- Rubio Add
- S2635
- Salas Subdivision
- Samuel H Davis
- Sapphire Rdg
- Silverado
- SNOW 2
- So gibbs Abs 181
- South Bend Estate Ph 1 & 2
- Stauffer Estates
- Still 1
- Sunset Trace
- T Beedy
- Taylor Ranch
- Thos Lowery
- Thos Lowry
- Tract 1
- Up Away Oaks Addition
- Valley Park 3 & 4
- Willie Colwell Surv Abs #83
- Windsor Park
Market Summary
Current real estate data for Single Family in Kaufman as of Oct 16, 2026
119
Single Family Listed
105
Avg DOM
214
Avg $ / SqFt
$437,387
Avg List Price
Property Summary
- Located in the Kaufman Estates subdivision, 6754 Raymond Kaufman TX is a Single Family for sale in Kaufman, TX, 75142. It is listed for $589,000 and features 4 beds, 2 baths, and has approximately 2,500 square feet of living space, and was originally constructed in 1985. The current price per square foot is $236. The average price per square foot for Single Family listings in Kaufman is $214. The average listing price for Single Family in Kaufman is $437,387. To schedule a showing of MLS#21335727 at 6754 Raymond in Kaufman, TX, contact your Aaron Layman Properties agent at 940-209-2100.

6754 Raymond
Kaufman, TX