




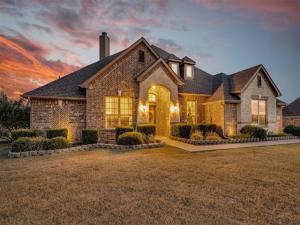
Location
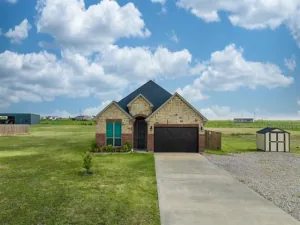
Come experience this inviting home that has been tenderly cared for by the original owners! The spacious backyard is the focal point of the home featuring two covered concrete slab patios that total over 1,000 square feet. There are so many options for these covered spaces including social gatherings, gardening, cooking, etc. The property offers a surplus of parking with a long and wide driveway plus a 30 x 30 workshop with garage doors in the front AND rear. The workshop is insulated and has multiple power outlets. Inside you’ll notice a split bedroom floor plan with an enclosed formal dining room which currently functions as a home office conveniently located near the front door. The high traffic common areas, such as the family room and utility room, are well positioned between the bedrooms to maximize privacy. Every room, especially in the common areas, feature large windows with faux wood blinds allowing for various levels of natural light. The homeowner upgraded EVERY CLOSET with highly desirable California Closets which keeps the house organized and maximizes every storage space. The HVAC system was overhauled in 2026 with both a new condenser unit and air handler unit with an overall 17 seer rating. The homeowner installed sturdy luxury vinyl plank flooring in 2020. Only 31 minutes to downtown Dallas!
Property Details
Price:
$549,000
MLS #:
21389552
Status:
Active
Beds:
4
Baths:
3
Type:
Single Family
Subtype:
Single Family Residence
Subdivision:
Oak View Acres
Listed Date:
Sep 23, 2026
Finished Sq Ft:
2,538
Lot Size:
45,302 sqft / 1.04 acres (approx)
Year Built:
2016
Schools
School District:
Crandall ISD
Elementary School:
Wilson
Middle School:
Crandall
High School:
Crandall
Interior
Bathrooms Full
3
Cooling
Ceiling Fan(s), Central Air, Electric, Heat Pump
Fireplace Features
Brick, Living Room, Wood Burning
Fireplaces Total
1
Flooring
Carpet, Ceramic Tile, Luxury Vinyl Plank
Heating
Central, Electric, Fireplace(s), Heat Pump
Interior Features
Decorative Lighting, Double Vanity, Eat-in Kitchen, Granite Counters, High Speed Internet Available, Open Floorplan, Pantry, Walk- In Closet(s)
Number Of Living Areas
2
Exterior
Construction Materials
Brick, Stone Veneer
Exterior Features
Covered Patio/Porch, Rain Gutters, Storage
Garage Spaces
3
Lot Size Area
1.0400
Financial
See this Listing

Aaron a full-service broker serving the Northern DFW Metroplex. Aaron has two decades of experience in the real estate industry working with buyers, sellers and renters.
More About AaronMortgage Calculator
Similar Listings Nearby
Community
- Address2231 Riverside Drive Kaufman TX
- SubdivisionOak View Acres
- CityKaufman
- CountyKaufman
- Zip Code75142
Subdivisions in Kaufman
- 0000025698
- 1
- 243 Place
- A J PAYNE
- A M Moore
- A-568
- A0002 – C ASKINS
- A0083 – WILLIE CALDWELL
- A0084 – JNO B COLE
- A0285
- A0358 – JAS NANDAIN
- A0430
- Allen
- Alton Street Sub
- AV Hooser
- B.M. BALLARD
- Blakemoor Manor Add
- Bliss Mdws
- BROADMOOR ESTATES
- Browns Addition
- Browntown Addition
- C Askins
- C Askins A-2
- c Atkins
- Charles Askins Surv Abs #2
- College Mound Estates
- Cottage Heights
- Country Acres
- Country Oaks
- County
- Creek Ranch
- D Falcon
- D Falcon Abs
- David F Williams
- Diamond Acres Ph2 Ph 1 Unrec
- E ABLE
- E English Survey
- F STEPHENSON
- Falcon Heights
- Felix Stephenson Surv Abs #460
- Freeman Park Estates
- French & Wilson H & Tc
- Gastonia Estates
- Georgetown at Kings Fort 50s
- Georgetown at Kings Fort 60s
- Georgetown at Kings Fort Ph 1
- Georgetown Kings Fort Ph 1
- Georgetown Kings Fort Ph 1b
- Georgetown Kings Fort Ph One B
- Georgetown-Kings Fort Ph One B
- Grubbs
- H & T C R R Add
- Harmony Estates
- Havenridge Estates
- Hensley
- Hh Turner Surv Abs #548
- Highland Acres
- Hobby Hwy
- Homeplace Estates
- I Medford
- Industrial
- Ivy Meadows
- J B Cole
- J G Moore
- J P Place
- JNO B COLE
- JNO E ROOF, TRACT 60.01
- Johnson
- Joshua Pope Add
- Kaufman
- Kaufman Bus Park
- Kaufman East
- Kaufman East 1
- Kaufman East 2
- Kaufman East 3
- Kaufman East 4
- Kaufman Estates
- Kaufman Original
- Kaufman Rev
- KAUFMAN REVISED
- Kee Inc
- Koyal Estates
- L BAKER, TRACT 5.01; 6.836 ACRES
- L. York Survey
- Levi L York
- Meadow Ridge
- Meadowview Add
- MORDECIA C HOWARD
- No
- Oak Creek Estates
- Oak View Acres
- One Forty Place & Rev
- P. Cline Survey Abstract NO. 91
- P. Cline Survey Abstract NO.91
- P.Cline Survey Abstract No.91
- PARK LAKE ESTATES
- Pea Ridge Estates
- Peter Cline
- PIER TESIA
- Point Place
- Post Oak Bend Estates
- Prairie Crk Estates Ph 3
- R Anthony
- RALPH GILPIN
- Richard Hall Surv Abs #209
- Ridgeveiw Acres Ph 2
- River Oaks
- Rolling Oaks 1
- Royal Estates
- Rubio Add
- S2635
- Salas Subdivision
- Samuel H Davis
- Sapphire Rdg
- Silverado
- SNOW 2
- So gibbs Abs 181
- South Bend Estate Ph 1 & 2
- Stauffer Estates
- Still 1
- Sunset Trace
- T Beedy
- Taylor Ranch
- Thos Lowery
- Thos Lowry
- Tract 1
- Up Away Oaks Addition
- Valley Park 3 & 4
- Willie Colwell Surv Abs #83
- Windsor Park
Market Summary
Current real estate data for Single Family in Kaufman as of Sep 23, 2026
131
Single Family Listed
103
Avg DOM
217
Avg $ / SqFt
$434,891
Avg List Price
Property Summary
- Located in the Oak View Acres subdivision, 2231 Riverside Drive Kaufman TX is a Single Family for sale in Kaufman, TX, 75142. It is listed for $549,000 and features 4 beds, 3 baths, and has approximately 2,538 square feet of living space, and was originally constructed in 2016. The current price per square foot is $216. The average price per square foot for Single Family listings in Kaufman is $217. The average listing price for Single Family in Kaufman is $434,891. To schedule a showing of MLS#21389552 at 2231 Riverside Drive in Kaufman, TX, contact your Aaron Layman Properties agent at 940-209-2100.

2231 Riverside Drive
Kaufman, TX