




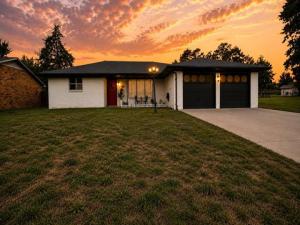
Location
This well-maintained home offers an abundance of space and easy-care ceramic tile flooring throughout. The spacious living area opens seamlessly to the kitchen, creating a welcoming layout for everyday living and entertaining. A versatile front room provides the perfect space for a second living area, home office, playroom, or flex space to fit your needs.
The home features three generously sized bedrooms and two full bathrooms. The combination utility and mud room is conveniently located just off the garage and includes a utility sink, making it a practical multi-purpose workspace. The garage also offers built-in shelving, providing excellent storage and workspace options.
Conveniently located near shopping, dining, schools, and all the amenities Keene has to offer, this home combines comfort, functionality, and an ideal location. Don’t miss the opportunity to make this wonderful home yours!
The home features three generously sized bedrooms and two full bathrooms. The combination utility and mud room is conveniently located just off the garage and includes a utility sink, making it a practical multi-purpose workspace. The garage also offers built-in shelving, providing excellent storage and workspace options.
Conveniently located near shopping, dining, schools, and all the amenities Keene has to offer, this home combines comfort, functionality, and an ideal location. Don’t miss the opportunity to make this wonderful home yours!
Property Details
Price:
$280,000
MLS #:
21348371
Status:
Pending
Beds:
3
Baths:
2
Type:
Single Family
Subtype:
Single Family Residence
Subdivision:
Hillcrest Keene
Listed Date:
Aug 2, 2026
Finished Sq Ft:
1,922
Lot Size:
10,802 sqft / 0.25 acres (approx)
Year Built:
1972
Schools
School District:
Keene ISD
Elementary School:
Keene
High School:
Keene
Interior
Bathrooms Full
2
Cooling
Central Air, Electric
Flooring
Ceramic Tile
Heating
Central, Electric
Interior Features
Cable TV Available, High Speed Internet Available, Open Floorplan, Other
Number Of Living Areas
1
Exterior
Construction Materials
Brick
Fencing
Partial, Wood
Garage Length
20
Garage Spaces
2
Garage Width
20
Lot Size Area
0.2480
Financial
See this Listing

Aaron a full-service broker serving the Northern DFW Metroplex. Aaron has two decades of experience in the real estate industry working with buyers, sellers and renters.
More About AaronMortgage Calculator
Similar Listings Nearby
Community
- Address308 Oakwood Drive Keene TX
- SubdivisionHillcrest Keene
- CityKeene
- CountyJohnson
- Zip Code76059
Subdivisions in Keene
- .
- Adventist Texas School Prop
- Adventist Texas School Propert
- Amending Plat Bristol Oaks Add
- Ashton Homeplace
- BBB & C R
- Bristol Oaks
- Bristol Oaks Add
- Creel Corners
- EM Heath
- Fireside Village
- Gale Sub
- Gonzales Add
- Gonzalez Santa Fe Add
- Heather Dyane
- Hillcrest Keene
- J H Ball
- J Pennington
- Keene
- Kilpatrick
- North Hills Estates
- Orrin Winters Surv Abs #875
- Putsax Add
- Rose Add
- S A Howerton
- Songbird Acres Keene
- Spring Creek Estate
- T J Add
- The Canyons
- Trail Oaks Estate
- Wallen
- Watson Addition
Market Summary
Current real estate data for Single Family in Keene as of Sep 02, 2026
58
Single Family Listed
81
Avg DOM
164
Avg $ / SqFt
$283,029
Avg List Price
Property Summary
- Located in the Hillcrest Keene subdivision, 308 Oakwood Drive Keene TX is a Single Family for sale in Keene, TX, 76059. It is listed for $280,000 and features 3 beds, 2 baths, and has approximately 1,922 square feet of living space, and was originally constructed in 1972. The current price per square foot is $146. The average price per square foot for Single Family listings in Keene is $164. The average listing price for Single Family in Keene is $283,029. To schedule a showing of MLS#21348371 at 308 Oakwood Drive in Keene, TX, contact your Aaron Layman Properties agent at 940-209-2100.

308 Oakwood Drive
Keene, TX