




Location
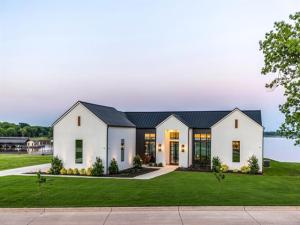
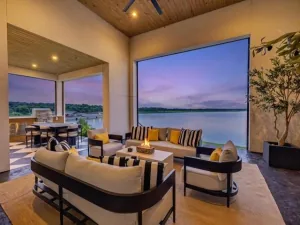
This custom-designed architectural showpiece offers 4,100 sq ft of refined interior living, complemented by 1,800 sq ft of outdoor space and a 30-ft Grecian heated saltwater pool with an 8×14 spa. Soaring 23-ft ceilings and a 60-ft gallery-style living space blend clean lines, natural textures, and intentional design. Floor-to-ceiling steel and glass windows flood the home with light, while a dramatic fireplace anchors the great room.
The chef’s kitchen features a 10×6 island, floating shelves, and Sub-Zero, Wolf, and Cove appliances—ideal for entertaining and everyday luxury.
Outdoors, three gas fire pits, Bromic infrared heaters, a full kitchen, and surround sound across the pool, patios, and home create a seamless, year-round experience. Every detail is curated, including Restoration Hardware chandeliers, museum-smooth walls, and steel-and-glass doors up to 12 ft. Norwegian solid wood barn and pocket doors and custom built-ins replace traditional closets for a clean, modern aesthetic.
The primary suite is a private retreat with lake views, a paneled fireplace wall, illuminated built-ins, and herringbone hardwood floors. The spa-like bath offers a steam shower, dual brass vanities, and a chandelier, plus a boutique-style walk-in closet with custom cabinetry and lighting.
Additional features include 4 bedrooms, 3.5 baths, dual custom pantries, central vacuum, Sonos sound, smart home controls, gaming bunk stations, and a full-home and pool Generac generator. A dock can be built on this property. The neighborhood Aqua Club offers a private bar, gaming tables, TVs, built-in grill, infinity pool, and pickleball court. Enjoy direct access to Cedar Creek Lake, a floating marina, and a private boat slip all included with no traditional HOA. With its resort-style amenities, exceptional indoor-outdoor entertaining spaces, and sought-after Cedar Creek Lake location, this property also presents an outstanding opportunity as a luxury vacation retreat or short-term rental.
The chef’s kitchen features a 10×6 island, floating shelves, and Sub-Zero, Wolf, and Cove appliances—ideal for entertaining and everyday luxury.
Outdoors, three gas fire pits, Bromic infrared heaters, a full kitchen, and surround sound across the pool, patios, and home create a seamless, year-round experience. Every detail is curated, including Restoration Hardware chandeliers, museum-smooth walls, and steel-and-glass doors up to 12 ft. Norwegian solid wood barn and pocket doors and custom built-ins replace traditional closets for a clean, modern aesthetic.
The primary suite is a private retreat with lake views, a paneled fireplace wall, illuminated built-ins, and herringbone hardwood floors. The spa-like bath offers a steam shower, dual brass vanities, and a chandelier, plus a boutique-style walk-in closet with custom cabinetry and lighting.
Additional features include 4 bedrooms, 3.5 baths, dual custom pantries, central vacuum, Sonos sound, smart home controls, gaming bunk stations, and a full-home and pool Generac generator. A dock can be built on this property. The neighborhood Aqua Club offers a private bar, gaming tables, TVs, built-in grill, infinity pool, and pickleball court. Enjoy direct access to Cedar Creek Lake, a floating marina, and a private boat slip all included with no traditional HOA. With its resort-style amenities, exceptional indoor-outdoor entertaining spaces, and sought-after Cedar Creek Lake location, this property also presents an outstanding opportunity as a luxury vacation retreat or short-term rental.
Property Details
Price:
$2,500,000
MLS #:
21220365
Status:
Active
Beds:
4
Baths:
3.1
Type:
Single Family
Subtype:
Single Family Residence
Subdivision:
Beacon Hill
Listed Date:
Mar 28, 2026
Finished Sq Ft:
4,095
Lot Size:
33,671 sqft / 0.77 acres (approx)
Year Built:
2022
Schools
School District:
Kemp ISD
High School:
Kemp
Interior
Bathrooms Full
3
Bathrooms Half
1
Cooling
Ceiling Fan(s), Central Air, Electric
Fireplace Features
Bedroom, Family Room, Fire Pit, Gas, Gas Logs, Gas Starter, Living Room, Primary Bedroom
Fireplaces Total
5
Flooring
Ceramic Tile, Hardwood
Heating
Central, Fireplace Insert, Fireplace(s), Natural Gas
Interior Features
Built-in Features, Built-in Wine Cooler, Cable TV Available, Cathedral Ceiling(s), Chandelier, Decorative Lighting, Double Vanity, Dry Bar, Flat Screen Wiring, High Speed Internet Available, Kitchen Island, Open Floorplan, Pantry, Smart Home System, Sound System Wiring, Vaulted Ceiling(s), Walk- In Closet(s), Wet Bar, Wired for Data
Number Of Living Areas
2
Exterior
Construction Materials
Stucco
Exterior Features
Attached Grill, Built-in Barbecue, Courtyard, Covered Patio/Porch, Fire Pit, Gas Grill, Rain Gutters, Lighting, Outdoor Kitchen, Outdoor Living Center, Outdoor Shower
Garage Length
30
Garage Spaces
3
Garage Width
30
Lot Size Area
0.7730
Pool Features
Gunite, Heated, In Ground, Outdoor Pool, Pool/Spa Combo, Salt Water, Water Feature, Waterfall
Waterfront Features
Lake Front, Lake Front – Main Body
Financial
See this Listing

Aaron a full-service broker serving the Northern DFW Metroplex. Aaron has two decades of experience in the real estate industry working with buyers, sellers and renters.
More About AaronMortgage Calculator
Similar Listings Nearby
Community
- Address1129 Beacon Shore Road Kemp TX
- SubdivisionBeacon Hill
- CityKemp
- CountyKaufman
- Zip Code75143
Subdivisions in Kemp
- 175 Place
- 24-010 Kemp Mobile Home Property
- A0013
- A0347
- A0552 – AB 0552 T O MEUX SUR
- A0773
- Andrew Martin
- Beacon Hill
- Becker
- Blanton Ranch Sub
- C R Sanders Surv #a-730
- C Williams
- Camilla Estates
- Cantu Estates
- Cedar Creek Country Club
- Cedar Creek Country Estates
- Cedar Creek Landing
- Cedar Crk Lndg
- Cedar Knolls Sub
- Cedar Knolls Sub 2nd Instl
- Chickasaw Acres
- Circle T Ranch
- Cougar
- Country Club
- Country Club North
- Country Club Shores
- Country Club Terrace
- Country Club Village
- Country Gold Estates
- D Muckleroy
- D Muckleroy Survey
- E Higdon
- E Higdon Life Estate
- Eagle Addition
- Edgewater
- Edgewater Add
- Edgewater Add Ph 1
- Edgewater Add Ph 2
- EDGEWATER ADDITION PH 1
- EDGEWATER ADDITION PH 1, BLOCK B, LOT 1
- Edgewater Addition, Phase 2
- Emerald Estates
- Ezekial Higdon
- Ezekial Higton
- Ezekiel Higdon
- Fairway Gardens Add
- FOREST ACRES
- G Y\’barbo Surv Abs #607
- H Jreffries Sur TR 53
- Henry Jefferies Surv A-394
- Hilltop Acres 2
- Holiday Harbor Estate
- Hundred Oaks Estate
- J Baker Abstract
- J Barker Surv A-103
- J S ABLES
- J S Ables Surv
- J Sharp
- J Tabor Surv A-773
- Jno Pyle
- John-Baker Surv Abs #17
- JS Ables
- Js Ables A 3
- Js Ables Surv Abs #3
- Justinn
- Kemp
- Kemp Bus Park
- Kemp Original
- Lake by Acres Sec 02
- Lakeside Acres
- Lighthouse Landing Ph 1
- LT 17 AB 541 D MORGAN SUR, TRINITY HILLS SUB
- Mabank Mobile Home Property
- MARIE DELORES SOTO
- Mc Dougald & Hanna
- Mcguffey 07-Points Add
- Moose Ranch
- Moses Add
- N
- Nelda Acres
- Northlake Estates
- Oak Landing
- Oak Lndg
- Persimmon Crk Sub
- Pleasant Oak Beach
- Point-O-Retreat
- Prestige Point
- PRITCHETT S E SUB
- R & R Ranchettes 1
- R & R Ranchettes 2
- S0360
- Security Dev Co 4 Unrec
- Spring Crk Sub
- Spring Vly Acres
- Still
- Still Reservation
- Tanglewood Beach #1
- The Sanctuary at Cedar Creek Lake
- The Sanctuary on Cedar Creek lake
- Timber Crk
- TOWNSIDE MEADOWS
- Trinity Hills Sub
- Valentine Shoreline
- West Oak Rdg
- Willow Bend Acres
- Woodland Acres
- Woodruff Ranchettes 2
- Woods North
- Woods West
Market Summary
Current real estate data for Single Family in Kemp as of Oct 10, 2026
88
Single Family Listed
113
Avg DOM
240
Avg $ / SqFt
$595,596
Avg List Price
Property Summary
- Located in the Beacon Hill subdivision, 1129 Beacon Shore Road Kemp TX is a Single Family for sale in Kemp, TX, 75143. It is listed for $2,500,000 and features 4 beds, 3 baths, and has approximately 4,095 square feet of living space, and was originally constructed in 2022. The current price per square foot is $611. The average price per square foot for Single Family listings in Kemp is $240. The average listing price for Single Family in Kemp is $595,596. To schedule a showing of MLS#21220365 at 1129 Beacon Shore Road in Kemp, TX, contact your Aaron Layman Properties agent at 940-209-2100.

1129 Beacon Shore Road
Kemp, TX