




Location
Discover a rare Texas ranch estate offering the ideal blend of modern living, ranch functionality, recreation, and income potential. A commercial-grade gated entrance, pipe fencing, and tree-lined driveway create an impressive arrival while providing added privacy. The acreage is primarily cleared, cross-fenced for cattle, and currently used for hay production. At the heart of the property, a scenic 5± acre stocked lake with fishing pier and pavilion provides a picturesque setting for fishing, relaxing, and outdoor entertaining.
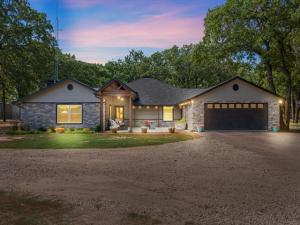
The main residence features a modern ranch-style design with an open-concept floor plan, abundant natural light, fresh paint, and recently installed wood-look laminate flooring. The updated kitchen offers custom cabinetry, quartz countertops, and a spacious walk-in pantry. The remodeled primary suite includes a walk-in shower and custom closet. Additional improvements include updated patio and porch lighting, trimmed porches, a mudroom with built-in storage, and a 60-foot Wi-Fi tower providing internet and TV service to the main home.
The property includes a 2-car garage, 2 approximately 3,600-square-foot shops with electricity and concrete floors, an additional powered shed, and a storage container.
2 additional houses add tremendous flexibility. One offers 3 bedrooms, 2 bathrooms, and approximately 1,392sqft. The second is approximately 1,077sqft and features 2 bedrooms, 1 bathroom, a garage, shed, covered porch, turfed backyard, granite countertops, and an open-concept layout.
Additional amenities include a basketball court, playground, outdoor pavilion, and chapel, creating a property designed for both everyday living and gathering. Whether envisioned as a working ranch, private family compound, multi-generational retreat, or acreage property with rental-income potential, this distinctive estate offers an uncommon combination of space, improvements, recreation, and versatility.
The main residence features a modern ranch-style design with an open-concept floor plan, abundant natural light, fresh paint, and recently installed wood-look laminate flooring. The updated kitchen offers custom cabinetry, quartz countertops, and a spacious walk-in pantry. The remodeled primary suite includes a walk-in shower and custom closet. Additional improvements include updated patio and porch lighting, trimmed porches, a mudroom with built-in storage, and a 60-foot Wi-Fi tower providing internet and TV service to the main home.
The property includes a 2-car garage, 2 approximately 3,600-square-foot shops with electricity and concrete floors, an additional powered shed, and a storage container.
2 additional houses add tremendous flexibility. One offers 3 bedrooms, 2 bathrooms, and approximately 1,392sqft. The second is approximately 1,077sqft and features 2 bedrooms, 1 bathroom, a garage, shed, covered porch, turfed backyard, granite countertops, and an open-concept layout.
Additional amenities include a basketball court, playground, outdoor pavilion, and chapel, creating a property designed for both everyday living and gathering. Whether envisioned as a working ranch, private family compound, multi-generational retreat, or acreage property with rental-income potential, this distinctive estate offers an uncommon combination of space, improvements, recreation, and versatility.
Property Details
Price:
$1,799,795
MLS #:
21045420
Status:
Active
Beds:
4
Baths:
3.1
Type:
Single Family
Subtype:
Farm/Ranch
Subdivision:
County Road
Listed Date:
Sep 3, 2025
Finished Sq Ft:
4,366
Lot Size:
2,105,690 sqft / 48.34 acres (approx)
Year Built:
1983
Schools
School District:
Mabank ISD
Elementary School:
Central
High School:
Mabank
Interior
Bathrooms Full
3
Bathrooms Half
1
Cooling
Ceiling Fan(s), Central Air, Electric, Multi Units, Other
Fireplace Features
Wood Burning
Fireplaces Total
1
Flooring
Combination
Heating
Central, Fireplace(s), Heat Pump, Propane, Other
Interior Features
Built-in Features, Cathedral Ceiling(s), Chandelier, Decorative Lighting, Double Vanity, Eat-in Kitchen, High Speed Internet Available, Kitchen Island, Loft, Open Floorplan, Pantry, Vaulted Ceiling(s), Walk- In Closet(s)
Number Of Living Areas
2
Exterior
Construction Materials
Log, Stone Veneer, Vinyl Siding
Exterior Features
Basketball Court, Covered Patio/Porch, Dock, Fire Pit, Rain Gutters, Outdoor Kitchen, Outdoor Living Center, Playground
Fencing
Back Yard, Barbed Wire, Cross Fenced, Gate, Pipe, Rock/Stone, Other
Garage Spaces
2
Lot Size Area
48.3400
Number Of Residences
3
Number Of Tanks And Ponds
1
Vegetation
Cleared, Crop(s), Partially Wooded
Financial
See this Listing

Aaron a full-service broker serving the Northern DFW Metroplex. Aaron has two decades of experience in the real estate industry working with buyers, sellers and renters.
More About AaronMortgage Calculator
Similar Listings Nearby
Community
- Address12260 County Road 4017 Kemp TX
- SubdivisionCounty Road
- CityKemp
- CountyKaufman
- Zip Code75143
Subdivisions in Kemp
- 175 Place
- 24-010 Kemp Mobile Home Property
- A0013
- A0347
- A0552 – AB 0552 T O MEUX SUR
- A0773
- Andrew Martin
- Beacon Hill
- Becker
- Blanton Ranch Sub
- C R Sanders Surv #a-730
- C Williams
- Camilla Estates
- Cantu Estates
- Cedar Creek Country Club
- Cedar Creek Country Estates
- Cedar Creek Landing
- Cedar Crk Lndg
- Cedar Knolls Sub
- Cedar Knolls Sub 2nd Instl
- Chickasaw Acres
- Circle T Ranch
- Cougar
- Country Club
- Country Club North
- Country Club Shores
- Country Club Terrace
- Country Club Village
- Country Gold Estates
- D Muckleroy
- D Muckleroy Survey
- E Higdon
- E Higdon Life Estate
- Eagle Addition
- Edgewater
- Edgewater Add
- Edgewater Add Ph 1
- Edgewater Add Ph 2
- EDGEWATER ADDITION PH 1
- EDGEWATER ADDITION PH 1, BLOCK B, LOT 1
- Edgewater Addition, Phase 2
- Emerald Estates
- Ezekial Higdon
- Ezekial Higton
- Ezekiel Higdon
- Fairway Gardens Add
- FOREST ACRES
- G Y\’barbo Surv Abs #607
- H Jreffries Sur TR 53
- Henry Jefferies Surv A-394
- Hilltop Acres 2
- Holiday Harbor Estate
- Hundred Oaks Estate
- J Baker Abstract
- J Barker Surv A-103
- J S ABLES
- J S Ables Surv
- J Sharp
- J Tabor Surv A-773
- Jno Pyle
- John-Baker Surv Abs #17
- JS Ables
- Js Ables A 3
- Js Ables Surv Abs #3
- Justinn
- Kemp
- Kemp Bus Park
- Kemp Original
- Lake by Acres Sec 02
- Lakeside Acres
- Lighthouse Landing Ph 1
- LT 17 AB 541 D MORGAN SUR, TRINITY HILLS SUB
- Mabank Mobile Home Property
- MARIE DELORES SOTO
- Mc Dougald & Hanna
- Mcguffey 07-Points Add
- Moose Ranch
- Moses Add
- N
- Nelda Acres
- Northlake Estates
- Oak Landing
- Oak Lndg
- Persimmon Crk Sub
- Pleasant Oak Beach
- Point-O-Retreat
- Prestige Point
- PRITCHETT S E SUB
- R & R Ranchettes 1
- R & R Ranchettes 2
- S0360
- Security Dev Co 4 Unrec
- Spring Crk Sub
- Spring Vly Acres
- Still
- Still Reservation
- Tanglewood Beach #1
- The Sanctuary at Cedar Creek Lake
- The Sanctuary on Cedar Creek lake
- Timber Crk
- TOWNSIDE MEADOWS
- Trinity Hills Sub
- Valentine Shoreline
- West Oak Rdg
- Willow Bend Acres
- Woodland Acres
- Woodruff Ranchettes 2
- Woods North
- Woods West
Market Summary
Current real estate data for Single Family in Kemp as of Oct 09, 2026
87
Single Family Listed
113
Avg DOM
241
Avg $ / SqFt
$598,868
Avg List Price
Property Summary
- Located in the County Road subdivision, 12260 County Road 4017 Kemp TX is a Single Family for sale in Kemp, TX, 75143. It is listed for $1,799,795 and features 4 beds, 3 baths, and has approximately 4,366 square feet of living space, and was originally constructed in 1983. The current price per square foot is $412. The average price per square foot for Single Family listings in Kemp is $241. The average listing price for Single Family in Kemp is $598,868. To schedule a showing of MLS#21045420 at 12260 County Road 4017 in Kemp, TX, contact your Aaron Layman Properties agent at 940-209-2100.

12260 County Road 4017
Kemp, TX