




Location
Modern Luxury Meets Waterfront Living at Edgewater on Cedar Creek Lake.
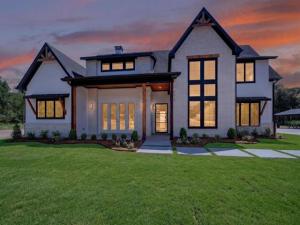
Experience the pinnacle of lakeside sophistication in this striking new construction masterpiece, expertly crafted by Parks Homes Construction. Situated on a sprawling 1.56-acre lot boasting 189 feet of pristine water frontage, this contemporary oasis seamlessly blends high-end design with relaxed lake life—all just a scenic 45-minute drive from downtown Dallas.
Step inside an expansive open floor plan flooded with natural light from a true showcase of windows. The heart of the home is a chef’s dream kitchen, anchoring the space with a massive quartz waterfall island, coffee bar, and state-of-the-art Café appliances including a double oven and induction cooktop. Transition effortlessly from the living room to the great outdoors via a massive 9-foot accordion door that collapses to completely merge the indoor living space with a large back porch, framing breathtaking panoramic water views.
Designed with both luxury and functionality in mind, the home features 4 spacious bedrooms, 2.5 bathrooms, a home office, and an oversized 2.5-car garage. Guests and kids will gravitate toward the incredible custom bunk room, featuring four built-in platform beds. Practical luxury extends to the mudroom, completely equipped with a built-in dog wash station for cleaning up after a day on the lake.
Located in the exclusive, triple-gated Edgewater community. The upcoming community clubhouse and pavilion will feature a kitchen, gym, pool, dining areas, and a children''s play area. Explore the outdoors on 5 dedicated hiking trails, or spend the afternoon at the nearby Kings Creek Country Club, an 18-hole championship golf course. Your ultimate lakeside retreat awaits.
Experience the pinnacle of lakeside sophistication in this striking new construction masterpiece, expertly crafted by Parks Homes Construction. Situated on a sprawling 1.56-acre lot boasting 189 feet of pristine water frontage, this contemporary oasis seamlessly blends high-end design with relaxed lake life—all just a scenic 45-minute drive from downtown Dallas.
Step inside an expansive open floor plan flooded with natural light from a true showcase of windows. The heart of the home is a chef’s dream kitchen, anchoring the space with a massive quartz waterfall island, coffee bar, and state-of-the-art Café appliances including a double oven and induction cooktop. Transition effortlessly from the living room to the great outdoors via a massive 9-foot accordion door that collapses to completely merge the indoor living space with a large back porch, framing breathtaking panoramic water views.
Designed with both luxury and functionality in mind, the home features 4 spacious bedrooms, 2.5 bathrooms, a home office, and an oversized 2.5-car garage. Guests and kids will gravitate toward the incredible custom bunk room, featuring four built-in platform beds. Practical luxury extends to the mudroom, completely equipped with a built-in dog wash station for cleaning up after a day on the lake.
Located in the exclusive, triple-gated Edgewater community. The upcoming community clubhouse and pavilion will feature a kitchen, gym, pool, dining areas, and a children''s play area. Explore the outdoors on 5 dedicated hiking trails, or spend the afternoon at the nearby Kings Creek Country Club, an 18-hole championship golf course. Your ultimate lakeside retreat awaits.
Property Details
Price:
$1,399,000
MLS #:
21325741
Status:
Active
Beds:
4
Baths:
2.1
Type:
Single Family
Subtype:
Single Family Residence
Subdivision:
Edgewater
Listed Date:
Jul 10, 2026
Finished Sq Ft:
3,200
Lot Size:
68,171 sqft / 1.57 acres (approx)
Year Built:
2026
Schools
School District:
Kemp ISD
High School:
Kemp
Interior
Bathrooms Full
2
Bathrooms Half
1
Cooling
Ceiling Fan(s), Central Air, Electric
Fireplace Features
Family Room, Stone, Wood Burning
Fireplaces Total
1
Flooring
Luxury Vinyl Plank, Tile, Wood
Heating
Electric, Fireplace(s)
Interior Features
Built-in Features, Cathedral Ceiling(s), Decorative Lighting, High Speed Internet Available, Kitchen Island, Loft, Natural Woodwork, Open Floorplan, Pantry, Vaulted Ceiling(s), Walk- In Closet(s)
Number Of Living Areas
1
Exterior
Community Features
Club House, Community Dock, Fishing, Gated, Jogging Path/Bike Path, Lake
Construction Materials
Fiber Cement, Rock/Stone
Exterior Features
Covered Patio/Porch, Rain Gutters
Garage Height
9
Garage Length
22
Garage Spaces
3
Garage Width
32
Lot Size Area
68171.0000
Waterfront Features
Lake Front
Financial
See this Listing

Aaron a full-service broker serving the Northern DFW Metroplex. Aaron has two decades of experience in the real estate industry working with buyers, sellers and renters.
More About AaronMortgage Calculator
Similar Listings Nearby
Community
- Address9525 E Shoreline Court Kemp TX
- SubdivisionEdgewater
- CityKemp
- CountyKaufman
- Zip Code75143
Subdivisions in Kemp
- 175 Place
- 24-010 Kemp Mobile Home Property
- A0013
- A0347
- A0552 – AB 0552 T O MEUX SUR
- A0773
- Andrew Martin
- Beacon Hill
- Becker
- Blanton Ranch Sub
- C R Sanders Surv #a-730
- C Williams
- Camilla Estates
- Cantu Estates
- Cedar Creek Country Club
- Cedar Creek Country Estates
- Cedar Creek Landing
- Cedar Crk Lndg
- Cedar Knolls Sub
- Cedar Knolls Sub 2nd Instl
- Chickasaw Acres
- Circle T Ranch
- Cougar
- Country Club
- Country Club North
- Country Club Shores
- Country Club Terrace
- Country Club Village
- Country Gold Estates
- D Muckleroy
- D Muckleroy Survey
- E Higdon
- E Higdon Life Estate
- Eagle Addition
- Edgewater
- Edgewater Add
- Edgewater Add Ph 1
- Edgewater Add Ph 2
- EDGEWATER ADDITION PH 1
- EDGEWATER ADDITION PH 1, BLOCK B, LOT 1
- Edgewater Addition, Phase 2
- Emerald Estates
- Ezekial Higdon
- Ezekial Higton
- Ezekiel Higdon
- Fairway Gardens Add
- FOREST ACRES
- G Y\’barbo Surv Abs #607
- H Jreffries Sur TR 53
- Henry Jefferies Surv A-394
- Hilltop Acres 2
- Holiday Harbor Estate
- Hundred Oaks Estate
- J Baker Abstract
- J Barker Surv A-103
- J S ABLES
- J S Ables Surv
- J Sharp
- J Tabor Surv A-773
- Jno Pyle
- John-Baker Surv Abs #17
- JS Ables
- Js Ables A 3
- Js Ables Surv Abs #3
- Justinn
- Kemp
- Kemp Bus Park
- Kemp Original
- Lake by Acres Sec 02
- Lakeside Acres
- Lighthouse Landing Ph 1
- LT 17 AB 541 D MORGAN SUR, TRINITY HILLS SUB
- Mabank Mobile Home Property
- MARIE DELORES SOTO
- Mc Dougald & Hanna
- Mcguffey 07-Points Add
- Moose Ranch
- Moses Add
- N
- Nelda Acres
- Northlake Estates
- Oak Landing
- Oak Lndg
- Persimmon Crk Sub
- Pleasant Oak Beach
- Point-O-Retreat
- Prestige Point
- PRITCHETT S E SUB
- R & R Ranchettes 1
- R & R Ranchettes 2
- S0360
- Security Dev Co 4 Unrec
- Spring Crk Sub
- Spring Vly Acres
- Still
- Still Reservation
- Tanglewood Beach #1
- The Sanctuary at Cedar Creek Lake
- The Sanctuary on Cedar Creek lake
- Timber Crk
- TOWNSIDE MEADOWS
- Trinity Hills Sub
- Valentine Shoreline
- West Oak Rdg
- Willow Bend Acres
- Woodland Acres
- Woodruff Ranchettes 2
- Woods North
- Woods West
Market Summary
Current real estate data for Single Family in Kemp as of Oct 13, 2026
89
Single Family Listed
115
Avg DOM
239
Avg $ / SqFt
$590,926
Avg List Price
Property Summary
- Located in the Edgewater subdivision, 9525 E Shoreline Court Kemp TX is a Single Family for sale in Kemp, TX, 75143. It is listed for $1,399,000 and features 4 beds, 2 baths, and has approximately 3,200 square feet of living space, and was originally constructed in 2026. The current price per square foot is $437. The average price per square foot for Single Family listings in Kemp is $239. The average listing price for Single Family in Kemp is $590,926. To schedule a showing of MLS#21325741 at 9525 E Shoreline Court in Kemp, TX, contact your Aaron Layman Properties agent at 940-209-2100.

9525 E Shoreline Court
Kemp, TX