




Location
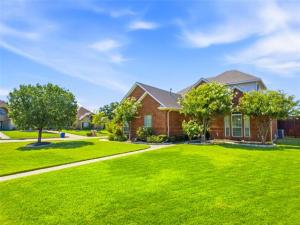
DON’T MISS THIS ONE! Nearly 3,000 sq. ft. with a pool, first-floor primary suite, corner lot, NEW ROOF, and fresh interior and exterior paint—all at a great price. This beautifully maintained 4-bedroom, 2.5-bath home offers plenty of space and some of the features that are hard to find all in one property. The spacious FIRST-FLOOR PRIMARY SUITE features a large walk-in closet, garden tub, separate walk-in shower, and dual vanities. A guest half bath and laundry room are also conveniently located downstairs. Upstairs are three additional bedrooms with generous closet space, natural light, and ceiling fans, giving you plenty of flexibility for bedrooms, guests, home office space, or hobbies. The kitchen offers a GAS COOKTOP, eat-in dining area, and bar seating, plus there is a separate FORMAL DINING ROOM for larger gatherings. A gas fireplace adds another great feature to the main living area. Step outside to your own backyard retreat with a beautiful POOL that has been well maintained and is ready to enjoy. The corner lot provides a spacious yard with sprinkler system, and a backyard storage shed gives you additional room for lawn and pool equipment. Several major improvements have already been taken care of, including a NEW ROOF and fresh INTERIOR AND EXTERIOR PAINT, giving the home a clean, fresh feel from the moment you arrive. The HVAC has also recently been serviced and is in great working condition. The sellers intentionally left the flooring choice to the next owner, giving you the opportunity to choose flooring that fits YOUR style. With a fair offer, the sellers are also willing to consider a flooring allowance. Additional features include a SIDE-ENTRY TWO-CAR GARAGE with garage door opener and exterior keypad. This home has been extremely well cared for and offers a combination that is difficult to find. All information is deemed reliable but should be independently verified by the buyer or buyer’s agent.
Property Details
Price:
$445,000
MLS #:
21311869
Status:
Active
Beds:
4
Baths:
2.1
Type:
Single Family
Subtype:
Single Family Residence
Subdivision:
Brookstone Estates
Listed Date:
Jul 1, 2026
Finished Sq Ft:
2,975
Lot Size:
12,719 sqft / 0.29 acres (approx)
Year Built:
2005
Schools
School District:
Kennedale ISD
Elementary School:
Delaney
High School:
Kennedale
Interior
Bathrooms Full
2
Bathrooms Half
1
Cooling
Ceiling Fan(s), Central Air, Electric
Fireplace Features
Brick, Gas Logs, Living Room
Fireplaces Total
1
Flooring
Carpet, Tile
Heating
Electric, Fireplace(s), Heat Pump
Interior Features
Cable TV Available, Chandelier, Decorative Lighting, Double Vanity, Eat-in Kitchen, High Speed Internet Available, Kitchen Island, Open Floorplan, Pantry, Walk- In Closet(s)
Number Of Living Areas
1
Exterior
Community Features
Curbs, Sidewalks
Construction Materials
Brick
Exterior Features
Covered Patio/Porch, Rain Gutters, Lighting, Private Entrance, Private Yard, Storage
Fencing
Back Yard, Wood
Garage Height
8
Garage Length
21
Garage Spaces
2
Garage Width
20
Lot Size Area
0.2920
Pool Features
Fenced, Gunite, In Ground, Outdoor Pool, Pool Sweep, Private, Pump
Financial
See this Listing

Aaron a full-service broker serving the Northern DFW Metroplex. Aaron has two decades of experience in the real estate industry working with buyers, sellers and renters.
More About AaronMortgage Calculator
Similar Listings Nearby

Community
- Address1201 Forest Green Drive Kennedale TX
- SubdivisionBrookstone Estates
- CityKennedale
- CountyTarrant
- Zip Code76060
Subdivisions in Kennedale
- Boaz Ca Sub Of J B Renfro
- Brookstone Estates
- Cc Swiney Sub
- Crestdale #2 Add
- Falcon Wood Estates
- Glen of Village Creek
- Glen Vlg Crk
- Hilldale Add
- HUDSON, WADE H SURVEY ABSTRACT 716 TRACT 2
- Joel Snider Sury
- Kennedale City Of Add
- Kim Addition
- LILLY, J M SURVEY ABSTRACT
- Little Grandchildren Add
- Magnolia Hills
- Mikhail Add
- Murray Hill Estates
- Oak Crest Add
- Oakhill Park Add
- Pine Meadow Add
- Raceway Estates Add
- Rayburn L C Sub
- robert C Richey survs
- Rolling Acres Add
- Shady Creek East Add
- Snider, Joel Survey
- Steeplechase
- Steeplechase Estates Add
- Strickland, David Survey A-376
- Vineyard Ph 1
- Vineyard Ph 2
- Winding Creek Add
- Woodlands Add
- Woodlands Add.
Market Summary
Current real estate data for Single Family in Kennedale as of Oct 02, 2026
38
Single Family Listed
151
Avg DOM
201
Avg $ / SqFt
$420,647
Avg List Price
Property Summary
- Located in the Brookstone Estates subdivision, 1201 Forest Green Drive Kennedale TX is a Single Family for sale in Kennedale, TX, 76060. It is listed for $445,000 and features 4 beds, 2 baths, and has approximately 2,975 square feet of living space, and was originally constructed in 2005. The current price per square foot is $150. The average price per square foot for Single Family listings in Kennedale is $201. The average listing price for Single Family in Kennedale is $420,647. To schedule a showing of MLS#21311869 at 1201 Forest Green Drive in Kennedale, TX, contact your Aaron Layman Properties agent at 940-209-2100.

1201 Forest Green Drive
Kennedale, TX