




Location
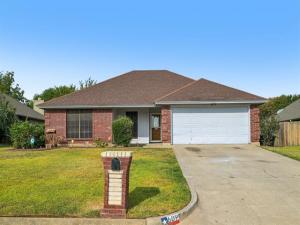
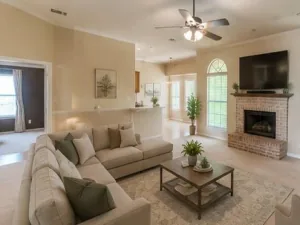
Welcome to this beautifully maintained single-story home in the heart of Kennedale! This charming 3-bed – 2-bath offers comfortable living space on a spacious lot with a sparkling pool! This open-concept floor plan creates a warm and inviting atmosphere, with abundant natural light flowing throughout the living areas. A cozy fireplace provides the perfect focal point for relaxing evenings. The inviting eat-in kitchen features an electric cooktop and plenty of space for everyday meals and entertaining. The spacious primary suite includes a lovely bath with dual closets. Step outside to your private backyard oasis, designed for entertaining and enjoying the Texas lifestyle. The generous yard features a refreshing swimming pool, covered entertaining space, and storage building. Whether you''re hosting summer cookouts, relaxing poolside, this backyard offers plenty of space to make lasting memories. Outside, you’ll love the large backyard—ideal for kids, pets, or future outdoor additions. Attached 2-car garage adds convenience and storage. Enjoy Sonora Park and Kennedale TownCenter Park, for walking trails, playgrounds, and community events. The major highways offer convenient access to schools, parks, shopping, dining, and major highways.
Property Details
Price:
$259,700
MLS #:
21394462
Status:
Active
Beds:
3
Baths:
2
Type:
Single Family
Subtype:
Single Family Residence
Subdivision:
Crestdale Add
Listed Date:
Sep 25, 2026
Finished Sq Ft:
1,290
Lot Size:
10,585 sqft / 0.24 acres (approx)
Year Built:
1987
Schools
School District:
Kennedale ISD
Elementary School:
Delaney
High School:
Kennedale
Interior
Bathrooms Full
2
Cooling
Ceiling Fan(s), Central Air, Electric
Fireplace Features
Wood Burning
Fireplaces Total
1
Flooring
Carpet, Ceramic Tile, Wood
Heating
Central, Electric
Interior Features
Cable TV Available, Central Vacuum, Flat Screen Wiring, High Speed Internet Available, Other
Number Of Living Areas
1
Exterior
Community Features
Curbs, Sidewalks, Other
Construction Materials
Brick, Concrete, Other
Fencing
Wood
Garage Length
20
Garage Spaces
2
Garage Width
20
Lot Size Area
0.2430
Pool Features
In Ground, Other
Financial
See this Listing

Aaron a full-service broker serving the Northern DFW Metroplex. Aaron has two decades of experience in the real estate industry working with buyers, sellers and renters.
More About AaronMortgage Calculator
Similar Listings Nearby
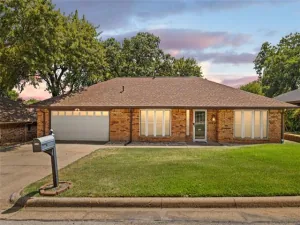
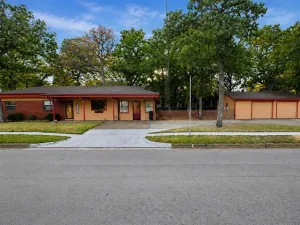
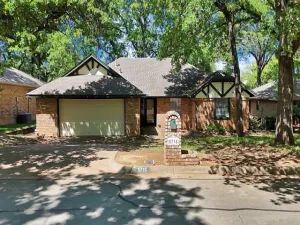
Community
- Address609 Ruth Drive Kennedale TX
- SubdivisionCrestdale Add
- CityKennedale
- CountyTarrant
- Zip Code76060
Subdivisions in Kennedale
- Boaz Ca Sub Of J B Renfro
- Brookstone Estates
- Cc Swiney Sub
- Crestdale #2 Add
- Falcon Wood Estates
- Glen of Village Creek
- Glen Vlg Crk
- Hilldale Add
- HUDSON, WADE H SURVEY ABSTRACT 716 TRACT 2
- Joel Snider Sury
- Kennedale City Of Add
- Kim Addition
- LILLY, J M SURVEY ABSTRACT
- Little Grandchildren Add
- Magnolia Hills
- Mikhail Add
- Murray Hill Estates
- Oak Crest Add
- Oakhill Park Add
- Pine Meadow Add
- Raceway Estates Add
- Rayburn L C Sub
- robert C Richey survs
- Rolling Acres Add
- Shady Creek East Add
- Snider, Joel Survey
- Steeplechase
- Steeplechase Estates Add
- Strickland, David Survey A-376
- Vineyard Ph 1
- Vineyard Ph 2
- Winding Creek Add
- Woodlands Add
- Woodlands Add.
Market Summary
Current real estate data for Single Family in Kennedale as of Oct 04, 2026
34
Single Family Listed
155
Avg DOM
206
Avg $ / SqFt
$417,809
Avg List Price
Property Summary
- Located in the Crestdale Add subdivision, 609 Ruth Drive Kennedale TX is a Single Family for sale in Kennedale, TX, 76060. It is listed for $259,700 and features 3 beds, 2 baths, and has approximately 1,290 square feet of living space, and was originally constructed in 1987. The current price per square foot is $201. The average price per square foot for Single Family listings in Kennedale is $206. The average listing price for Single Family in Kennedale is $417,809. To schedule a showing of MLS#21394462 at 609 Ruth Drive in Kennedale, TX, contact your Aaron Layman Properties agent at 940-209-2100.

609 Ruth Drive
Kennedale, TX