




Location
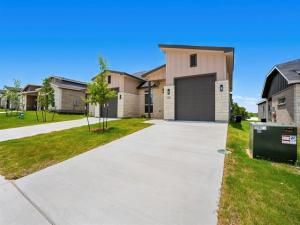
Discover a brand-new townhome community in Killeen featuring 30 thoughtfully crafted homes designed for modern comfort,
energy efficiency, and easy living. This beautifully appointed 3-bedroom, 2-bath residence offers a spacious open layout that
seamlessly connects the living, dining, and kitchen areas, creating the perfect space for entertaining or everyday life. The
interior showcases luxury vinyl plank flooring throughout, spray foam insulation for increased energy savings, sound-
insulated shared walls for added privacy, elegant tray ceilings, and a stylish electric fireplace that serves as the focal point of
the living room. The kitchen combines contemporary design with everyday functionality, featuring quartz countertops, sleek
cabinetry, generous workspace, and stainless steel appliances that will be installed prior to closing. The primary suite is a
peaceful retreat, complete with a decorative tray ceiling, oversized walk-in closet, and a luxurious ensuite bath offering dual
quartz-topped vanities and a spacious walk-in shower. Outside, enjoy a covered back patio overlooking a privacy-fenced yard
with fresh sod and a full sprinkler system, making outdoor living both enjoyable and low maintenance. Situated in one of
Killeen’s rapidly expanding areas, this community is just minutes from the exciting Anthem Park development, the newly
opened Dave &' Buster’s, Stonetree Golf Club, and a variety of shopping, restaurants, and entertainment options in both Killeen
and nearby Harker Heights. Now is the perfect time to purchase in this growing neighborhood before future expansion and
rising demand. Buyers may also qualify for up to a 1% lender credit when using the builder’s preferred lender. Incentives are
subject to change without notice.
energy efficiency, and easy living. This beautifully appointed 3-bedroom, 2-bath residence offers a spacious open layout that
seamlessly connects the living, dining, and kitchen areas, creating the perfect space for entertaining or everyday life. The
interior showcases luxury vinyl plank flooring throughout, spray foam insulation for increased energy savings, sound-
insulated shared walls for added privacy, elegant tray ceilings, and a stylish electric fireplace that serves as the focal point of
the living room. The kitchen combines contemporary design with everyday functionality, featuring quartz countertops, sleek
cabinetry, generous workspace, and stainless steel appliances that will be installed prior to closing. The primary suite is a
peaceful retreat, complete with a decorative tray ceiling, oversized walk-in closet, and a luxurious ensuite bath offering dual
quartz-topped vanities and a spacious walk-in shower. Outside, enjoy a covered back patio overlooking a privacy-fenced yard
with fresh sod and a full sprinkler system, making outdoor living both enjoyable and low maintenance. Situated in one of
Killeen’s rapidly expanding areas, this community is just minutes from the exciting Anthem Park development, the newly
opened Dave &' Buster’s, Stonetree Golf Club, and a variety of shopping, restaurants, and entertainment options in both Killeen
and nearby Harker Heights. Now is the perfect time to purchase in this growing neighborhood before future expansion and
rising demand. Buyers may also qualify for up to a 1% lender credit when using the builder’s preferred lender. Incentives are
subject to change without notice.
Property Details
Price:
$229,900
MLS #:
21328562
Status:
Active
Beds:
3
Baths:
2
Type:
Condo
Subtype:
Townhouse
Subdivision:
Dogwood
Listed Date:
Jul 16, 2026
Finished Sq Ft:
1,502
Lot Size:
3,963 sqft / 0.09 acres (approx)
Year Built:
2026
Schools
School District:
Killeen ISD
Elementary School:
Iracross
Middle School:
Manor
High School:
Killeen
Interior
Bathrooms Full
2
Cooling
Central Air, Electric
Fireplace Features
Electric, Living Room
Fireplaces Total
1
Flooring
Luxury Vinyl Plank
Heating
Central, Electric
Interior Features
Double Vanity, Eat-in Kitchen, High Speed Internet Available, Open Floorplan, Pantry, Walk- In Closet(s)
Number Of Living Areas
1
Exterior
Construction Materials
Board & Batten Siding
Fencing
Back Yard, Gate, Privacy, Wood
Garage Length
11
Garage Spaces
1
Garage Width
20
Lot Size Area
0.0910
Financial
See this Listing

Aaron a full-service broker serving the Northern DFW Metroplex. Aaron has two decades of experience in the real estate industry working with buyers, sellers and renters.
More About AaronMortgage Calculator
Similar Listings Nearby
Community
- Address1303 Lone Pine Way Killeen TX
- SubdivisionDogwood
- CityKilleen
- CountyBell
- Zip Code76543
Subdivisions in Killeen
- Alex Thompson Surv Abs #813
- Bridgewood Add Ph II
- Castle Heights Blks A-D
- Chantz Add Ph Two Repl
- Clifton Park First Sec
- Connell
- Deorsam Estates Phas
- Eagle Valley
- Fairway Park 1st Unit
- Freedom Valley
- Goodnight Ranch
- HERITAGE OAKS PHASE TWO
- Killeen M & M
- Kingsway Add Ph One
- Loma Vista Estates Ph Two
- Lonesome Dove Sub Phas
- Norman Place
- North Side Add
- PATRIOT\’S RIDGE
- Roberts Add
- Rose Addition
- Sunflower Estates Ph Five
- University Village
- Walnut Creek Ph 7 Amd
- Westpark
- Westpark Ph Three
- White Rock Estates Ph One
Market Summary
Property Summary
- Located in the Dogwood subdivision, 1303 Lone Pine Way Killeen TX is a Condo for sale in Killeen, TX, 76543. It is listed for $229,900 and features 3 beds, 2 baths, and has approximately 1,502 square feet of living space, and was originally constructed in 2026. The current price per square foot is $153. The average price per square foot for Condo listings in Killeen is $159. The average listing price for Condo in Killeen is $225,900. To schedule a showing of MLS#21328562 at 1303 Lone Pine Way in Killeen, TX, contact your Aaron Layman Properties agent at 940-209-2100.

1303 Lone Pine Way
Killeen, TX