




Location
Every wall. Every floor. Every wire. Redone.
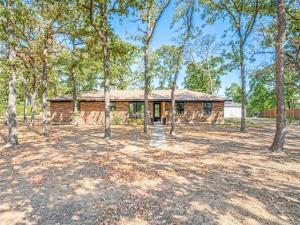
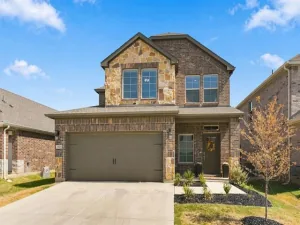
204 Baseline Rd is a 3 bed, 2 bath, 2 car garage home sitting on almost an acre in Krugerville. And nobody has lived in it since the remodel. You get the first shower. The first cup of coffee. The first night by the new electric fireplace.
An engineered beam opened the whole place up, so the kitchen, dining, and living space flow together. A 12×8 sliding wall lets the outside in. The kitchen has all new soft-close cabinets, a soft-close microwave, quartz counters, and a fresh backsplash. Every appliance stays with the home.
Then there’s the beverage area. Bar. Built-in ice machine. Beverage cooler. Game day just got an upgrade.
Got a dog? There’s a dog wash station in the laundry room. No more muddy paws in the tub.
What’s behind the walls is just as new. Fully rewired at 20 amps instead of 15, permitted, with a new electrical box and riser. New windows. New doors inside and out. New sheetrock, paint, floors, and lighting inside and out. New sinks, tub, and toilets, plus floor drains in the bathrooms.
And here’s one buyers don’t brag about but always ask about: a brand new septic system with a new leach field. Not flashy. Just valuable. That’s thousands of dollars and a big worry off your plate.
Step outside onto almost an acre of wooded land. With a detached oversized 1 car garage, it’s perfect for your toys. No HOA. Room to build the shop you’ve been dreaming about. It’s real country living, with the trees and the quiet, and you’re still within 15 minutes of two major cities.
Location? It’s just over a mile off 380, the main road between Denton and Prosper. That whole corridor is exploding with growth, with new shops, restaurants, and more popping up all the time. You get the peace out here and the convenience right down the road.
Bonus – With use of preferred lender, buyer to receive a lender credit that can be used for closing costs or rate buydown.
204 Baseline Rd is a 3 bed, 2 bath, 2 car garage home sitting on almost an acre in Krugerville. And nobody has lived in it since the remodel. You get the first shower. The first cup of coffee. The first night by the new electric fireplace.
An engineered beam opened the whole place up, so the kitchen, dining, and living space flow together. A 12×8 sliding wall lets the outside in. The kitchen has all new soft-close cabinets, a soft-close microwave, quartz counters, and a fresh backsplash. Every appliance stays with the home.
Then there’s the beverage area. Bar. Built-in ice machine. Beverage cooler. Game day just got an upgrade.
Got a dog? There’s a dog wash station in the laundry room. No more muddy paws in the tub.
What’s behind the walls is just as new. Fully rewired at 20 amps instead of 15, permitted, with a new electrical box and riser. New windows. New doors inside and out. New sheetrock, paint, floors, and lighting inside and out. New sinks, tub, and toilets, plus floor drains in the bathrooms.
And here’s one buyers don’t brag about but always ask about: a brand new septic system with a new leach field. Not flashy. Just valuable. That’s thousands of dollars and a big worry off your plate.
Step outside onto almost an acre of wooded land. With a detached oversized 1 car garage, it’s perfect for your toys. No HOA. Room to build the shop you’ve been dreaming about. It’s real country living, with the trees and the quiet, and you’re still within 15 minutes of two major cities.
Location? It’s just over a mile off 380, the main road between Denton and Prosper. That whole corridor is exploding with growth, with new shops, restaurants, and more popping up all the time. You get the peace out here and the convenience right down the road.
Bonus – With use of preferred lender, buyer to receive a lender credit that can be used for closing costs or rate buydown.
Property Details
Price:
$449,900
MLS #:
21394166
Status:
Active
Beds:
3
Baths:
2
Type:
Single Family
Subtype:
Single Family Residence
Subdivision:
Country Estates
Listed Date:
Sep 24, 2026
Finished Sq Ft:
1,400
Lot Size:
43,472 sqft / 1.00 acres (approx)
Year Built:
1967
Schools
School District:
Aubrey ISD
Elementary School:
Hl Brockett
Middle School:
Aubrey
High School:
Aubrey
Interior
Bathrooms Full
2
Fireplace Features
Decorative
Fireplaces Total
1
Flooring
Engineered Wood
Interior Features
Built-in Wine Cooler, Dry Bar, Kitchen Island, Open Floorplan, Pantry
Number Of Living Areas
1
Exterior
Construction Materials
Brick
Garage Height
8
Garage Length
20
Garage Spaces
2
Garage Width
20
Lot Size Area
0.9980
Vegetation
Heavily Wooded
Financial
See this Listing

Aaron a full-service broker serving the Northern DFW Metroplex. Aaron has two decades of experience in the real estate industry working with buyers, sellers and renters.
More About AaronMortgage Calculator
Similar Listings Nearby

Community
- Address204 Baseline Road Krugerville TX
- SubdivisionCountry Estates
- CityKrugerville
- CountyDenton
- Zip Code76227
Subdivisions in Krugerville
Market Summary
Current real estate data for Single Family in Krugerville as of Oct 22, 2026
25
Single Family Listed
63
Avg DOM
232
Avg $ / SqFt
$681,083
Avg List Price
Property Summary
- Located in the Country Estates subdivision, 204 Baseline Road Krugerville TX is a Single Family for sale in Krugerville, TX, 76227. It is listed for $449,900 and features 3 beds, 2 baths, and has approximately 1,400 square feet of living space, and was originally constructed in 1967. The current price per square foot is $321. The average price per square foot for Single Family listings in Krugerville is $232. The average listing price for Single Family in Krugerville is $681,083. To schedule a showing of MLS#21394166 at 204 Baseline Road in Krugerville, TX, contact your Aaron Layman Properties agent at 940-209-2100.

204 Baseline Road
Krugerville, TX