




Location
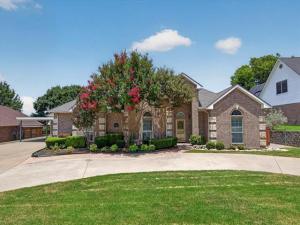
Gorgeous one story home with excellent versatile floor plan, wonderful landscaping, easy maintenance with fully automated sprinkler system. You will love the oversized garage with full two car attached carport allowing for four covered vehicles and there is a full circular driveway for plenty off street parking for visitors and family. Huge back patio will invite evening and morning visits overlooking landscaped backyard including a spacious storage building.
Come inside from the covered entry and find wood flooring flowing into the living room with brick gas log fireplace with starter, open to the kitchen and dining. The kitchen offers breakfast bar dining, an excellent island for prepping with tons of cabinetry. New dishwasher and refrigerator furnished, and a second fridge in the air conditioned workshop with large walk in closet for off season clothes or just more storage. Off the kitchen is the dining area and access to the huge patio with bead board ceiling and tile flooring.
The master suite is set apart for privacy and includes two walk in closets, large soaking tub and separate tiled shower. There is also a sewing room off the master with linen storage. Just off the entry is a spacious study that has also been utilized as a formal dining room if you aren’t inclined to work from home.
Two additional large bedrooms are attached with a well designed Jack and Jill bathroom. Plenty of closets for both rooms.
Off the kitchen connected to the garage is a large utility room with space for folding. A half bath is nearby and perfect for guests convenience.
COME HOME NOW!
Come inside from the covered entry and find wood flooring flowing into the living room with brick gas log fireplace with starter, open to the kitchen and dining. The kitchen offers breakfast bar dining, an excellent island for prepping with tons of cabinetry. New dishwasher and refrigerator furnished, and a second fridge in the air conditioned workshop with large walk in closet for off season clothes or just more storage. Off the kitchen is the dining area and access to the huge patio with bead board ceiling and tile flooring.
The master suite is set apart for privacy and includes two walk in closets, large soaking tub and separate tiled shower. There is also a sewing room off the master with linen storage. Just off the entry is a spacious study that has also been utilized as a formal dining room if you aren’t inclined to work from home.
Two additional large bedrooms are attached with a well designed Jack and Jill bathroom. Plenty of closets for both rooms.
Off the kitchen connected to the garage is a large utility room with space for folding. A half bath is nearby and perfect for guests convenience.
COME HOME NOW!
Property Details
Price:
$2,750
MLS #:
21323487
Status:
Active
Beds:
3
Baths:
2.1
Type:
Rental
Subtype:
Single Family Residence
Subdivision:
Boat Club Estates
Listed Date:
Jul 8, 2026
Finished Sq Ft:
2,432
Lot Size:
14,984 sqft / 0.34 acres (approx)
Year Built:
2002
Schools
School District:
Lake Worth ISD
Elementary School:
Marinecree
Middle School:
Collins
High School:
Lake Worth
Interior
Bathrooms Full
2
Bathrooms Half
1
Cooling
Ceiling Fan(s), Central Air, Electric
Fireplace Features
Blower Fan, Gas Logs, Living Room
Fireplaces Total
1
Flooring
Carpet, Ceramic Tile, Laminate
Heating
Central, Electric
Interior Features
Built-in Features, Cable TV Available, High Speed Internet Available, Kitchen Island, Pantry, Sound System Wiring, Walk- In Closet(s)
Number Of Living Areas
1
Exterior
Carport Spaces
1
Construction Materials
Brick
Exterior Features
Covered Patio/Porch, Rain Gutters, Storage
Fencing
Partial, Wood
Garage Length
21
Garage Spaces
2
Garage Width
21
Lot Size Area
0.3440
Number Of Vehicles
3
Financial
See this Listing

Aaron a full-service broker serving the Northern DFW Metroplex. Aaron has two decades of experience in the real estate industry working with buyers, sellers and renters.
More About AaronMortgage Calculator
Similar Listings Nearby
Community
- Address6224 Canyon Trail Lake Worth TX
- SubdivisionBoat Club Estates
- CityLake Worth
- CountyTarrant
- Zip Code76135
Subdivisions in Lake Worth
- Boat Club Estates
- Breeding, John Survey Abstract 188 Tract 4
- Broadview West
- Courage Add
- Crestridge Add
- Highland Lake Add
- Indian Oaks
- Indian Oaks Sub
- John Breeding
- Lake Worth Heights Sub
- Lake Worth Leases
- Lakeview Heights Add
- N B Breeding Surv Abs 189
- Sansom Park Add
- Shoreview Estates Add
- TOWNSEND, MOSES SURVEY
- Townsend,Moses Survey Abstract
- Wallis C G Sub
Market Summary
Current real estate data for Rental in Lake Worth as of Sep 23, 2026
3
Rental Listed
53
Avg DOM
1
Avg $ / SqFt
$1,970
Avg List Price
Property Summary
- Located in the Boat Club Estates subdivision, 6224 Canyon Trail Lake Worth TX is a Rental for sale in Lake Worth, TX, 76135. It is listed for $2,750 To schedule a showing of MLS#21323487 at 6224 Canyon Trail in Lake Worth, TX, contact your Aaron Layman Properties agent at 940-209-2100.

6224 Canyon Trail
Lake Worth, TX