




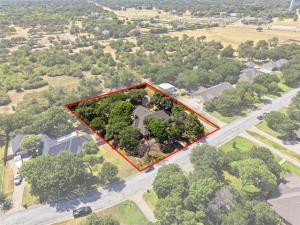
Location
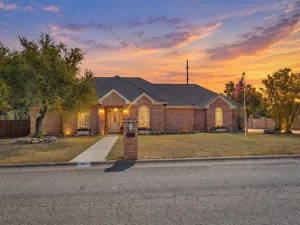
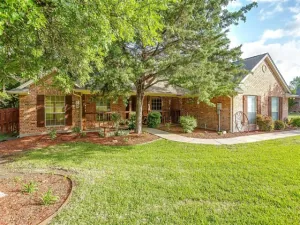
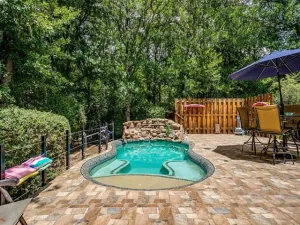
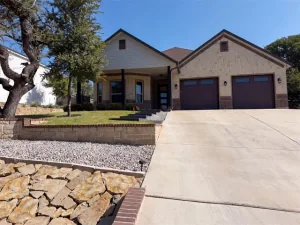
Beautiful custom-designed ranch-style home situated on approximately 0.75 acres, framed by majestic live oak trees and exceptional curb appeal. The resort-style backyard is an entertainer’s dream, featuring a sparkling pool with a cascading waterfall and grotto, hot tub, native landscaping, and an expansive outdoor living area complete with a built-in kitchen, bar, gas grill, chandelier, and ceiling fans. Beyond the custom cedar electric gate, an extended driveway leads to approximately 1,200 square feet of additional detached garage and workshop space, including a shop with its own deck and room to accommodate an RV coach. Inside, the gourmet kitchen offers granite countertops, a Viking convection oven with warming drawer, separate microwave, cooktop, center island, breakfast bar, and abundant cabinetry. The impressive great room features a double tray ceiling and large windows showcasing views of the incredible backyard. The spacious primary suite is enhanced by a tray ceiling and crown molding, while the ensuite bath offers a double vanity, granite countertops, and an oversized walk-in shower with a distinctive pebble floor. A truly unique property offering custom details, incredible outdoor living, and exceptional space for entertaining, hobbies, storage, and more.
Property Details
Price:
$665,000
MLS #:
21364688
Status:
Active
Beds:
3
Baths:
2.1
Type:
Single Family
Subtype:
Single Family Residence
Subdivision:
Oakwood Estates Add
Listed Date:
Aug 21, 2026
Finished Sq Ft:
2,459
Lot Size:
32,670 sqft / 0.75 acres (approx)
Year Built:
1997
Schools
School District:
Azle ISD
Elementary School:
Eagle Heights
High School:
Azle
Interior
Bathrooms Full
2
Bathrooms Half
1
Cooling
Ceiling Fan(s), Central Air, Electric
Flooring
Engineered Wood, Laminate, Tile
Heating
Central, Electric
Interior Features
Decorative Lighting, Double Vanity, Eat-in Kitchen, Granite Counters, Kitchen Island, Open Floorplan, Pantry, Walk- In Closet(s)
Number Of Living Areas
1
Exterior
Community Features
Curbs, Sidewalks
Construction Materials
Brick, Frame
Exterior Features
Built-in Barbecue, Covered Patio/Porch, Rain Gutters, Lighting, Outdoor Grill, Outdoor Kitchen, Private Yard
Fencing
Back Yard, Fenced, Full, Gate, Privacy, Wood
Garage Spaces
4
Lot Size Area
0.7500
Pool Features
In Ground, Outdoor Pool, Private, Separate Spa/Hot Tub, Waterfall
Financial
See this Listing

Aaron a full-service broker serving the Northern DFW Metroplex. Aaron has two decades of experience in the real estate industry working with buyers, sellers and renters.
More About AaronMortgage Calculator
Similar Listings Nearby
Community
- Address128 Oakwood Court Lakeside TX
- SubdivisionOakwood Estates Add
- CityLakeside
- CountyTarrant
- Zip Code76135
Subdivisions in Lakeside
Market Summary
Current real estate data for Single Family in Lakeside as of Oct 19, 2026
12
Single Family Listed
76
Avg DOM
189
Avg $ / SqFt
$527,942
Avg List Price
Property Summary
- Located in the Oakwood Estates Add subdivision, 128 Oakwood Court Lakeside TX is a Single Family for sale in Lakeside, TX, 76135. It is listed for $665,000 and features 3 beds, 2 baths, and has approximately 2,459 square feet of living space, and was originally constructed in 1997. The current price per square foot is $270. The average price per square foot for Single Family listings in Lakeside is $189. The average listing price for Single Family in Lakeside is $527,942. To schedule a showing of MLS#21364688 at 128 Oakwood Court in Lakeside, TX, contact your Aaron Layman Properties agent at 940-209-2100.

128 Oakwood Court
Lakeside, TX