




Location
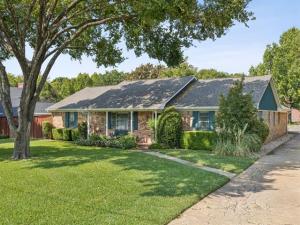
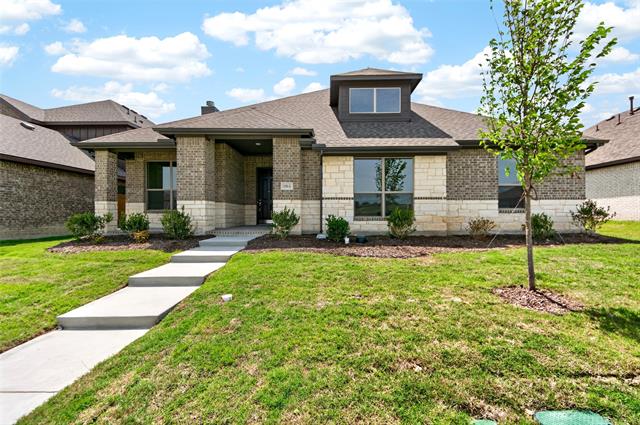
Welcome to Gatlin Estate’s private residence, a truly rare luxury offering located on its own separately deeded parcel adjacent to 201 Oakwood Drive. Thoughtfully designed as an extension of the estate, this beautifully crafted three-bedroom, two-bath home offers exceptional comfort, timeless craftsmanship, and remarkable versatility for multigenerational living, extended family, or guests.
The spacious interior is filled with natural light and features custom wood cabinetry, a gourmet kitchen with double ovens, a breakfast area open to the den, formal living and dining areas, and oversized bedrooms designed with the comfort and proportions of primary suites. Recent improvements include roof replacement, HVAC system, and replacement of the original cast iron drain lines, providing added peace of mind while complementing the home’s enduring quality. Every detail reflects the same level of craftsmanship and care found throughout Gatlin Estate.
Outdoors, a welcoming front porch, private fenced backyard, and expansive covered patio create inviting spaces for relaxing or entertaining. The extended driveway, attached garage, carport, and oversized parking area easily accommodate multiple vehicles, offering exceptional flexibility for everyday living and special gatherings.
Surrounded by lush landscaping and mature trees, the property offers a peaceful setting just minutes from major highways, shopping, dining, and everyday conveniences. This separately deeded parcel is offered exclusively in conjunction with 201 Oakwood Drive, preserving the integrity and vision of Gatlin Estate as a singular legacy property. More than a home, it is a private retreat thoughtfully designed for elevated living, lasting memories, and generations to come.
The spacious interior is filled with natural light and features custom wood cabinetry, a gourmet kitchen with double ovens, a breakfast area open to the den, formal living and dining areas, and oversized bedrooms designed with the comfort and proportions of primary suites. Recent improvements include roof replacement, HVAC system, and replacement of the original cast iron drain lines, providing added peace of mind while complementing the home’s enduring quality. Every detail reflects the same level of craftsmanship and care found throughout Gatlin Estate.
Outdoors, a welcoming front porch, private fenced backyard, and expansive covered patio create inviting spaces for relaxing or entertaining. The extended driveway, attached garage, carport, and oversized parking area easily accommodate multiple vehicles, offering exceptional flexibility for everyday living and special gatherings.
Surrounded by lush landscaping and mature trees, the property offers a peaceful setting just minutes from major highways, shopping, dining, and everyday conveniences. This separately deeded parcel is offered exclusively in conjunction with 201 Oakwood Drive, preserving the integrity and vision of Gatlin Estate as a singular legacy property. More than a home, it is a private retreat thoughtfully designed for elevated living, lasting memories, and generations to come.
Property Details
Price:
$450,000
MLS #:
21340492
Status:
Active
Beds:
3
Baths:
2
Type:
Single Family
Subtype:
Single Family Residence
Subdivision:
Southwood Estate
Listed Date:
Aug 27, 2026
Finished Sq Ft:
1,984
Lot Size:
43,952 sqft / 1.01 acres (approx)
Year Built:
1970
Schools
School District:
Lancaster ISD
Elementary School:
Rosa Parks-Millbrook
Middle School:
Lancaster
High School:
Lancaster
Interior
Bathrooms Full
2
Cooling
Ceiling Fan(s), Central Air, Electric
Flooring
Carpet, Ceramic Tile
Heating
Central, Electric, Natural Gas
Interior Features
Built-in Features, Paneling, Pantry, Walk- In Closet(s)
Number Of Living Areas
3
Exterior
Carport Spaces
2
Community Features
Golf, Greenbelt
Construction Materials
Brick
Exterior Features
Covered Patio/Porch, Rain Gutters, Lighting
Fencing
Back Yard, Chain Link, Wood
Garage Spaces
1
Lot Size Area
1.0090
Financial
Green Energy Efficient
HVAC
See this Listing

Aaron a full-service broker serving the Northern DFW Metroplex. Aaron has two decades of experience in the real estate industry working with buyers, sellers and renters.
More About AaronMortgage Calculator
Similar Listings Nearby
Community
- Address137 Southwood Drive Lancaster TX
- SubdivisionSouthwood Estate
- CityLancaster
- CountyDallas
- Zip Code75146
Subdivisions in Lancaster
- Ames Mdw Add Ph I
- Ames Meadow Ph 01
- Ames Meadow Ph 03
- Anderson Farms
- Arthur Eldridge Surv Abs #449
- Ashmoore
- ATTERBERRY
- Bear Creek Ranch
- Bear Creek Ranch Ph 01
- Bear Creek Ranch Ph 02
- Bear Creek Ranch Ph 3
- Bear Crk Ranch Ph 3
- Beckley City
- Bellaire Acres Add
- Bellaire Terrace
- Belt Line
- Bernard
- Boardwalk
- BOARDWALK PH 3A
- Boardwalk Phase 3B
- Brook Meadows 01
- Brookhaven Estates
- Brookhaven Estates 02 Ph 01 Rep
- Brownlee Park
- Brownlee Park 02
- Cedardale Highlands
- CHARLES H BERNARD ABST
- Colgate Park
- Colonial Estates
- Contact Agent
- Dewberry
- Eastside Acres
- Eastside Acres Add
- Enchanted Forest
- Enchanted Forest Un Add 02
- Exter Ests
- Franklin Farms Rep
- G K SNEED ABST 1278
- George W Hoover
- George W Hoover Abst
- Harvest Hill 02
- Hearthstone
- Hearthstone Ph 02
- Hearthstone Ph 1b
- Highlands South
- Indian Canyon
- J A Dewberry Resub
- J H Marks
- James Joy
- JOH M RAWLINGS ABST 1209 PG245
- John M Rawlins 1208 PG 240 Abstract
- Johnathan L Samson ABST 1311 PG 65 TR 22
- Jonathan L Sampson 640 Acre Su
- Jonathan L Samson ABST 131
- Jones Green
- Lancaster Estates
- Lancaster Gardens
- Lancaster Gardens Add
- Lancaster Hills
- Lancaster Hills 04
- Lancaster Hills 07
- Lancaster North 02 Ph 02
- Lancaster North Estates
- Lancaster Park 02
- Lancaster Park 02 Instl
- Lancaster Park 1
- Lancaster Park 5th Inst
- Lancaster Terrace
- Lancaster Terrace Add 02 Instl
- Lincoln Estates Add
- Lost Creek
- M H LAVENDER ABST
- Marady Parks ABST
- Meadow Creek
- Meadow Creek Estates
- Meadowlands Rep
- Meadowview Ph 01
- Meadowview Ph 02
- Meadowview Ph 03
- Meadowview Ph 05
- Mill Creek Estates
- Millbrook
- Millbrook East
- Millbrook East Ph 01
- Millbrook East Ph 1
- Millbrook East Ph 2b
- Millbrook Ph 02
- Moffitt Creek Estates
- Moffitt Creek Estates Ph 01
- no
- ORIGINAL TOWN
- Original Town Of Lancaster
- Parkerville East Mhp
- PARKERVILLE EAST MHP space 16
- Pebblebrook
- Pebblebrook 02
- Pecan Grove Estates
- pecan hollow
- Pecan Hollow Estates
- PECAN HOLLOW ET
- Placid Meadows
- Pleasant Manor Estates
- Pleasant Run Estates
- Pleasant Run Heights
- Pollard Kirkland
- R Rawlins
- R RAWLINS ABST 1228 PG 345
- Rolling Mdws Ph III
- Rolling Meadows
- Rolling Meadows Ph 02
- ROLLING MEADOWS PH 2
- Samuel Keller Surv Abs # 720
- SILAS B RUNYON
- Spring Creek Estates
- T J Beesleys 02
- Taylor 2
- Taylor Brothers
- TJ BEESLEYS
- Tribute At Mills Branch Ph 1b
- V O Davis
- VO Davis
- W G McDonalds
- Wellington Park North Ph 2a
- Wellington Park Ph 03
- Wellington Phase 3
- Western Hills
- Westridge
- Westridge Annex
- Westwood 05 Ph A
- Westwood Add 05 Ph B
- Westwood Rev
- Will-Kee
- Wintergreen Estates
- Wintergreen Ridge Ph 1a
Market Summary
Current real estate data for Single Family in Lancaster as of Oct 19, 2026
147
Single Family Listed
80
Avg DOM
164
Avg $ / SqFt
$359,850
Avg List Price
Property Summary
- Located in the Southwood Estate subdivision, 137 Southwood Drive Lancaster TX is a Single Family for sale in Lancaster, TX, 75146. It is listed for $450,000 and features 3 beds, 2 baths, and has approximately 1,984 square feet of living space, and was originally constructed in 1970. The current price per square foot is $227. The average price per square foot for Single Family listings in Lancaster is $164. The average listing price for Single Family in Lancaster is $359,850. To schedule a showing of MLS#21340492 at 137 Southwood Drive in Lancaster, TX, contact your Aaron Layman Properties agent at 940-209-2100.

137 Southwood Drive
Lancaster, TX