





Location
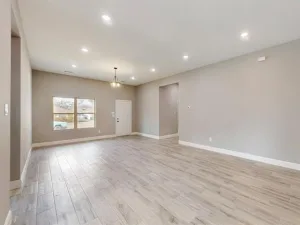
Welcome to 909 Trinity Drive, a beautifully maintained single-story brick home offering 2,043 square feet of comfortable living in Lancaster''s established Westwood subdivision. Built in 2007 and set on an interior lot with mature trees, this 3-bedroom, 2-bath residence delivers a smart, open layout designed for everyday living and easy entertaining. The spacious living room features a cozy gas-log fireplace and ceiling fan, flowing seamlessly into a chef-friendly kitchen complete with a center island, breakfast bar, built-in cabinetry, dual sinks, a walk-in pantry, and an eat-in dining area. A separate formal dining room, oversized dedicated home office, and flexible den provide room to work, host, and unwind. Retreat to the generous primary suite featuring a walk-in closet, and a spa-like ensuite bath with a jetted garden tub, separate shower with body sprays, and dual sinks. Thoughtful touches throughout include decorative lighting, wainscoting, a dry bar, double vanities, bay windows, and ceramic tile and carpet flooring. Enjoy Texas evenings on the covered front and rear porches overlooking a private, wood-fenced backyard. Additional highlights include a rear-entry 2-car garage with epoxy flooring and alley access, rain gutters, and a low annual HOA. Conveniently located in Lancaster ISD with quick access to major routes—schedule your showing today.
Property Details
Price:
$318,990
MLS #:
21305582
Status:
Active
Beds:
3
Baths:
2
Type:
Single Family
Subtype:
Single Family Residence
Subdivision:
Westwood 05 Ph B
Listed Date:
Jun 20, 2026
Finished Sq Ft:
2,043
Lot Size:
7,361 sqft / 0.17 acres (approx)
Year Built:
2007
Schools
School District:
Lancaster ISD
Elementary School:
West Main
Middle School:
Lancaster
High School:
Lancaster
Interior
Bathrooms Full
2
Cooling
Ceiling Fan(s), Central Air, Electric
Fireplace Features
Decorative, Gas Logs, Gas Starter, Living Room
Fireplaces Total
1
Flooring
Carpet, Ceramic Tile
Heating
Central, Electric, Fireplace(s)
Interior Features
Decorative Lighting, Double Vanity, Dry Bar, Eat-in Kitchen, High Speed Internet Available, Kitchen Island, Pantry, Wainscoting, Walk- In Closet(s)
Number Of Living Areas
2
Exterior
Construction Materials
Brick
Exterior Features
Covered Patio/Porch, Rain Gutters, Lighting, Private Yard
Fencing
Wood
Garage Length
20
Garage Spaces
2
Garage Width
19
Lot Size Area
0.1690
Financial
See this Listing

Aaron a full-service broker serving the Northern DFW Metroplex. Aaron has two decades of experience in the real estate industry working with buyers, sellers and renters.
More About AaronMortgage Calculator
Similar Listings Nearby

Community
- Address909 Trinity Drive Lancaster TX
- SubdivisionWestwood 05 Ph B
- CityLancaster
- CountyDallas
- Zip Code75146
Subdivisions in Lancaster
- Ames Mdw Add Ph I
- Ames Meadow Ph 01
- Ames Meadow Ph 03
- Anderson Farms
- Arthur Eldridge Surv Abs #449
- Ashmoore
- ATTERBERRY
- Bear Creek Ranch
- Bear Creek Ranch Ph 01
- Bear Creek Ranch Ph 02
- Bear Creek Ranch Ph 3
- Bear Crk Ranch Ph 3
- Beckley City
- Bellaire Acres Add
- Bellaire Terrace
- Belt Line
- Bernard
- Boardwalk
- BOARDWALK PH 3A
- Boardwalk Phase 3B
- Brook Meadows 01
- Brookhaven Estates
- Brookhaven Estates 02 Ph 01 Rep
- Brownlee Park
- Brownlee Park 02
- Cedardale Highlands
- CHARLES H BERNARD ABST
- Colgate Park
- Colonial Estates
- Contact Agent
- Dewberry
- Eastside Acres
- Eastside Acres Add
- Enchanted Forest
- Enchanted Forest Un Add 02
- Exter Ests
- Franklin Farms Rep
- G K SNEED ABST 1278
- George W Hoover
- George W Hoover Abst
- Harvest Hill 02
- Hearthstone
- Hearthstone Ph 02
- Hearthstone Ph 1b
- Highlands South
- Indian Canyon
- J A Dewberry Resub
- J H Marks
- James Joy
- JOH M RAWLINGS ABST 1209 PG245
- John M Rawlins 1208 PG 240 Abstract
- Johnathan L Samson ABST 1311 PG 65 TR 22
- Jonathan L Sampson 640 Acre Su
- Jonathan L Samson ABST 131
- Jones Green
- Lancaster Estates
- Lancaster Gardens
- Lancaster Gardens Add
- Lancaster Hills
- Lancaster Hills 04
- Lancaster Hills 07
- Lancaster North 02 Ph 02
- Lancaster North Estates
- Lancaster Park 02
- Lancaster Park 02 Instl
- Lancaster Park 1
- Lancaster Park 5th Inst
- Lancaster Terrace
- Lancaster Terrace Add 02 Instl
- Lincoln Estates Add
- Lost Creek
- M H LAVENDER ABST
- Marady Parks ABST
- Meadow Creek
- Meadow Creek Estates
- Meadowlands Rep
- Meadowview Ph 01
- Meadowview Ph 02
- Meadowview Ph 03
- Meadowview Ph 05
- Mill Creek Estates
- Millbrook
- Millbrook East
- Millbrook East Ph 01
- Millbrook East Ph 1
- Millbrook East Ph 2b
- Millbrook Ph 02
- Moffitt Creek Estates
- Moffitt Creek Estates Ph 01
- no
- ORIGINAL TOWN
- Original Town Of Lancaster
- Parkerville East Mhp
- PARKERVILLE EAST MHP space 16
- Pebblebrook
- Pebblebrook 02
- Pecan Grove Estates
- pecan hollow
- Pecan Hollow Estates
- PECAN HOLLOW ET
- Placid Meadows
- Pleasant Manor Estates
- Pleasant Run Estates
- Pleasant Run Heights
- Pollard Kirkland
- R Rawlins
- R RAWLINS ABST 1228 PG 345
- Rolling Mdws Ph III
- Rolling Meadows
- Rolling Meadows Ph 02
- ROLLING MEADOWS PH 2
- Samuel Keller Surv Abs # 720
- SILAS B RUNYON
- Spring Creek Estates
- T J Beesleys 02
- Taylor 2
- Taylor Brothers
- TJ BEESLEYS
- Tribute At Mills Branch Ph 1b
- V O Davis
- VO Davis
- W G McDonalds
- Wellington Park North Ph 2a
- Wellington Park Ph 03
- Wellington Phase 3
- Western Hills
- Westridge
- Westridge Annex
- Westwood 05 Ph A
- Westwood Add 05 Ph B
- Westwood Rev
- Will-Kee
- Wintergreen Estates
- Wintergreen Ridge Ph 1a
Market Summary
Current real estate data for Single Family in Lancaster as of Jul 13, 2026
125
Single Family Listed
77
Avg DOM
170
Avg $ / SqFt
$352,619
Avg List Price
Property Summary
- Located in the Westwood 05 Ph B subdivision, 909 Trinity Drive Lancaster TX is a Single Family for sale in Lancaster, TX, 75146. It is listed for $318,990 and features 3 beds, 2 baths, and has approximately 2,043 square feet of living space, and was originally constructed in 2007. The current price per square foot is $156. The average price per square foot for Single Family listings in Lancaster is $170. The average listing price for Single Family in Lancaster is $352,619. To schedule a showing of MLS#21305582 at 909 Trinity Drive in Lancaster, TX, contact your Aaron Layman Properties agent at 940-209-2100.

909 Trinity Drive
Lancaster, TX