




Location
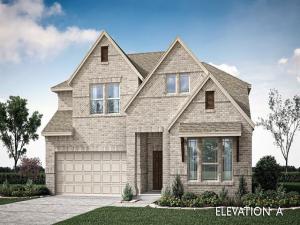
NEW! NEVER LIVED IN. Estimated completion November 2026. The two-story layout offers 4 bedrooms, 3 full baths, and a deep 2-car garage on an oversized corner homesite in Bear Creek at Grand Heritage. Laminate wood and tile flooring add texture to the interior. The kitchen opens to the family room and dining area, centering preparation around an island with granite counters, gas cooking, and an electric oven. A pantry keeps everyday supplies close, while a window seat in the dining area adds a spot beyond the table. The covered patio connects to the dining area and primary bedroom, extending the home’s shared spaces outdoors. Set toward the back of the first floor, the primary suite includes a walk-in closet and bath with dual sinks, a garden tub, and a separate shower. Near the foyer, a secondary bedroom and full bath replace the study and powder-room arrangement, giving overnight stays a defined setting downstairs. Upstairs has a different agenda: a game room for casual gathering, a separate media room for movies, and a tech center for homework or projects. The remaining 2 bedrooms share another full bath with dual sinks. The laundry room sits near the garage entry, where the mud room helps manage daily drop-offs and the deeper garage adds useful room beyond parking. An upgraded 8′ front door, covered porch, and gutters complete the exterior details. Visit Bloomfield Homes’ Bear Creek model to explore this Violet II today!
Property Details
Price:
$469,430
MLS #:
21410922
Status:
Active
Beds:
4
Baths:
3.1
Type:
Single Family
Subtype:
Single Family Residence
Subdivision:
Bear Creek Classic 50
Listed Date:
Oct 14, 2026
Finished Sq Ft:
2,622
Lot Size:
5,500 sqft / 0.13 acres (approx)
Year Built:
2026
Schools
School District:
Community ISD
Elementary School:
Nesmith
Middle School:
Community
High School:
Community
Interior
Bathrooms Full
3
Bathrooms Half
1
Cooling
Ceiling Fan(s), Central Air, Electric
Flooring
Carpet, Laminate, Tile
Heating
Central, Fireplace(s), Natural Gas
Interior Features
Built-in Features, Cable TV Available, Double Vanity, Eat-in Kitchen, Granite Counters, High Speed Internet Available, Kitchen Island, Open Floorplan, Pantry, Walk- In Closet(s)
Number Of Living Areas
2
Exterior
Community Features
Club House, Community Pool, Fishing, Park, Playground, Pool
Construction Materials
Brick
Exterior Features
Covered Patio/Porch, Rain Gutters, Private Yard
Fencing
Back Yard, Fenced, Privacy, Wood
Garage Length
18
Garage Spaces
2
Garage Width
22
Lot Size Area
5500.0000
Lot Size Dimensions
50×110
Vegetation
Grassed
Financial
See this Listing

Aaron a full-service broker serving the Northern DFW Metroplex. Aaron has two decades of experience in the real estate industry working with buyers, sellers and renters.
More About AaronMortgage Calculator
Similar Listings Nearby
Community
- Address773 Alder Drive Lavon TX
- SubdivisionBear Creek Classic 50
- CityLavon
- CountyCollin
- Zip Code75166
Subdivisions in Lavon
- A0794
- Bear Creek
- Bear Creek Classic 60
- Bear Creek Elements
- Bear Creek Ph 3
- Bently Farms
- Bently Farms Ph Three
- Bently Farms Ph Two
- Crestridge Meadows
- Crestridge Meadows Ph One
- Crestridge Meadows Phase 2
- DRURY ANGLIN
- Drury Anglin Surv Abs #2
- DRURY ANGLIN SURVEY
- East Hubbard Properties Ph II
- Elevon
- Elevon Ph 1a
- Elevon Ph 1b
- Elevon Ph 2b
- Elevon Sec 2 Ph 2b-1
- Elevon Sec 2 Ph 2c
- Elevon Sec 2 Ph 2d
- Elevon South
- Grand Heritage – East A2
- Grand Heritage – West C
- Grand Heritage Club
- Grand Heritage West C
- Grand Heritage West-C
- Heritage East A Ph 1 Add
- Hillstead
- Lake Breeze
- Lakepointe
- Lakepointe Ph I
- Lakepointe Ph IB
- Lakepointe Ph Iia
- Lakepointe Ph Iib
- Lakepointe Ph III
- Lakepointe Phase IIA
- Lakeridge Meadows
- Lavon Farms
- Meadow Creek Estates
- See Agent
- Sharp Pointe
- Sm Ranier Survey, A-740
- Survey
- Traditions At Grand Heritage
- Traditions At Grand Heritage West
- Traditions At Grand Heritage, Ph 2
- Trails of Lavon
- Whitson Estates
- Wolf Run
Market Summary
Current real estate data for Single Family in Lavon as of Oct 21, 2026
300
Single Family Listed
100
Avg DOM
169
Avg $ / SqFt
$401,858
Avg List Price
Property Summary
- Located in the Bear Creek Classic 50 subdivision, 773 Alder Drive Lavon TX is a Single Family for sale in Lavon, TX, 75166. It is listed for $469,430 and features 4 beds, 3 baths, and has approximately 2,622 square feet of living space, and was originally constructed in 2026. The current price per square foot is $179. The average price per square foot for Single Family listings in Lavon is $169. The average listing price for Single Family in Lavon is $401,858. To schedule a showing of MLS#21410922 at 773 Alder Drive in Lavon, TX, contact your Aaron Layman Properties agent at 940-209-2100.

773 Alder Drive
Lavon, TX