




Location
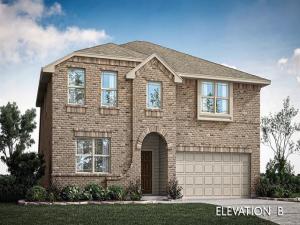
NEW! NEVER LIVED IN. Bloomfield Homes has built the Woodrose, a two-story plan with 5 bedrooms, 3.5 baths, and a 2-car garage, expected complete and Ready in October 2026! The home sits on an interior lot in Grand Heritage, a master-planned community near Lake Lavon with a resort-style pool, amenity center, and schools right by the neighborhood. Upgraded brick with buff mortar gives the front a warmer, softer tone than a standard red-and-gray pairing, behind an upgraded front door. Inside, the home opens up around a large family room and an island kitchen built to stay connected to it. That kitchen is the standout: quartz counters run into a luxury marble tile backsplash, with extensive modern cabinets, under-cabinet lighting along the run, upgraded overhead lighting, and a pull-out trash cabinet. The primary bath is finished as a deluxe layout — a garden tub and a separate shower, plus a dual sink vanity so two people aren''t sharing one in the morning — with upgraded granite carrying through the baths. One of the secondary bedrooms is built as a suite with its own walk-in closet, a private setup for a guest, a parent, or an older kid. Upstairs, a game room gives the household a second living space away from the main floor. A mud room off the garage catches shoes, bags, and everything else before it reaches the rest of the house. Outdoor living runs front to back with a covered porch and a covered patio, giving you more room under cover than the standard footprint. Full gutters and a package of energy-saving components come standard, at no added cost, as they do in every home Bloomfield Homes builds. Come see the Woodrose at the Bloomfield Homes model in Grand Heritage.
Property Details
Price:
$436,369
MLS #:
21353559
Status:
Active
Beds:
5
Baths:
3
Type:
Single Family
Subtype:
Single Family Residence
Subdivision:
Bear Creek Elements
Listed Date:
Aug 11, 2026
Finished Sq Ft:
3,056
Lot Size:
5,500 sqft / 0.13 acres (approx)
Year Built:
2026
Schools
School District:
Community ISD
Elementary School:
Nesmith
Middle School:
Community
High School:
Community
Interior
Bathrooms Full
3
Cooling
Ceiling Fan(s), Central Air, Electric
Flooring
Carpet, Laminate, Tile
Heating
Central, Natural Gas
Interior Features
Built-in Features, Cable TV Available, Decorative Lighting, Double Vanity, Eat-in Kitchen, Granite Counters, High Speed Internet Available, Kitchen Island, Open Floorplan, Pantry, Walk- In Closet(s)
Number Of Living Areas
2
Exterior
Community Features
Club House, Community Pool, Fitness Center, Greenbelt, Jogging Path/Bike Path, Park, Playground, Pool
Construction Materials
Brick
Exterior Features
Covered Patio/Porch, Rain Gutters, Lighting, Private Yard
Fencing
Back Yard, Fenced, Wood
Garage Length
19
Garage Spaces
2
Garage Width
20
Lot Size Area
5500.0000
Lot Size Dimensions
50×110
Vegetation
Grassed
Financial
See this Listing

Aaron a full-service broker serving the Northern DFW Metroplex. Aaron has two decades of experience in the real estate industry working with buyers, sellers and renters.
More About AaronMortgage Calculator
Similar Listings Nearby
Community
- Address166 Aspen Way Lavon TX
- SubdivisionBear Creek Elements
- CityLavon
- CountyCollin
- Zip Code75166
Subdivisions in Lavon
- A0794
- Bear Creek
- Bear Creek Classic 60
- Bear Creek Elements
- Bear Creek Ph 3
- Bently Farms
- Bently Farms Ph Three
- Bently Farms Ph Two
- Crestridge Meadows
- Crestridge Meadows Ph One
- Crestridge Meadows Phase 2
- DRURY ANGLIN
- Drury Anglin Surv Abs #2
- DRURY ANGLIN SURVEY
- East Hubbard Properties Ph II
- Elevon
- Elevon Ph 1a
- Elevon Ph 1b
- Elevon Ph 2b
- Elevon Sec 2 Ph 2b-1
- Elevon Sec 2 Ph 2c
- Elevon Sec 2 Ph 2d
- Elevon South
- Grand Heritage – East A2
- Grand Heritage – West C
- Grand Heritage Club
- Grand Heritage West C
- Grand Heritage West-C
- Heritage East A Ph 1 Add
- Hillstead
- Lake Breeze
- Lakepointe
- Lakepointe Ph I
- Lakepointe Ph IB
- Lakepointe Ph Iia
- Lakepointe Ph Iib
- Lakepointe Ph III
- Lakepointe Phase IIA
- Lakeridge Meadows
- Lavon Farms
- Meadow Creek Estates
- See Agent
- Sharp Pointe
- Sm Ranier Survey, A-740
- Survey
- Traditions At Grand Heritage
- Traditions At Grand Heritage West
- Traditions At Grand Heritage, Ph 2
- Trails of Lavon
- Whitson Estates
- Wolf Run
Market Summary
Current real estate data for Single Family in Lavon as of Oct 04, 2026
295
Single Family Listed
95
Avg DOM
170
Avg $ / SqFt
$401,162
Avg List Price
Property Summary
- Located in the Bear Creek Elements subdivision, 166 Aspen Way Lavon TX is a Single Family for sale in Lavon, TX, 75166. It is listed for $436,369 and features 5 beds, 3 baths, and has approximately 3,056 square feet of living space, and was originally constructed in 2026. The current price per square foot is $143. The average price per square foot for Single Family listings in Lavon is $170. The average listing price for Single Family in Lavon is $401,162. To schedule a showing of MLS#21353559 at 166 Aspen Way in Lavon, TX, contact your Aaron Layman Properties agent at 940-209-2100.

166 Aspen Way
Lavon, TX