





Location
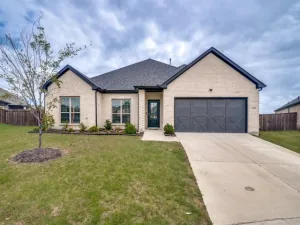
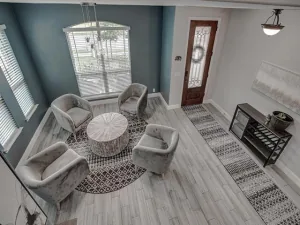
Like-new, model-quality 4-bedroom, 3 full bath home loaded with upgrades and ideally located in the highly sought-after Elevon subdivision—just minutes from schools, shopping, Lake Lavon, and major commuter routes. From the moment you arrive, you’ll be impressed by the stunning curb appeal, featuring lush landscaping, an eye-catching brick façade, and beautiful architectural elevation. A grand entry welcomes you with soaring ceilings and an impressive staircase, setting the tone for the rest of the home. Working from home is a dream in the private office, complete with a striking raised wood-paneled accent wall that can double for downstairs guest bedroom. The open-concept floor plan is perfect for both everyday living and entertaining. The chef’s kitchen is a true centerpiece, offering quartz countertops, an abundance of custom cabinetry, stainless steel appliances, and a large center island that overlooks the dining area and spacious family room. Unwind in the luxurious owner’s retreat, featuring a spacious bedroom and a spa-inspired ensuite bath with an expansive walk-in closet. Upstairs, you’ll find additional generously sized bedrooms with ample closet space, along with a versatile second living area or game room that’s ideal for family fun or entertaining guests. Additional highlights include a spacious laundry room with room for a full-size washer and dryer, a covered patio perfect for outdoor gatherings, and a large fenced backyard ready for relaxation or play. The 2-car garage and extended driveway offer plenty of parking for family and guests. This meticulously maintained, amenity-rich home showcases exceptional attention to detail and will captivate you from the moment you step inside. Don’t miss your opportunity—schedule your showing today! HOA fee includes 2 Gbps fiber internet
Property Details
Price:
$366,990
MLS #:
21257466
Status:
Active
Beds:
4
Baths:
3
Type:
Single Family
Subtype:
Single Family Residence
Subdivision:
Elevon Ph 1a
Listed Date:
May 5, 2026
Finished Sq Ft:
2,620
Lot Size:
7,274 sqft / 0.17 acres (approx)
Year Built:
2023
Schools
School District:
Community ISD
Elementary School:
Mary Lou Dodson
Middle School:
Leland Edge
High School:
Serenity
Interior
Bathrooms Full
3
Cooling
Ceiling Fan(s), Central Air, Electric
Fireplace Features
None
Flooring
Carpet, Luxury Vinyl Plank, Tile
Heating
Central, Natural Gas
Interior Features
Cable TV Available, Decorative Lighting, Double Vanity, High Speed Internet Available, Kitchen Island, Open Floorplan, Pantry, Smart Home System, Vaulted Ceiling(s), Walk- In Closet(s), Wired for Data
Number Of Living Areas
2
Exterior
Community Features
Club House, Community Pool, Curbs, Greenbelt, Jogging Path/Bike Path, Park, Playground, Pool, Sidewalks, Tennis Court(s)
Construction Materials
Brick
Exterior Features
Covered Patio/Porch, Rain Gutters, Lighting, Private Yard
Fencing
Back Yard, Gate, Privacy, Wood
Garage Length
20
Garage Spaces
2
Garage Width
18
Lot Size Area
0.1670
Vegetation
Cleared
Financial
Green Energy Efficient
12 inch+ Attic Insulation, Mechanical Fresh Air
Green Indoor Air Quality
Integrated Pest Management
See this Listing

Aaron a full-service broker serving the Northern DFW Metroplex. Aaron has two decades of experience in the real estate industry working with buyers, sellers and renters.
More About AaronMortgage Calculator
Similar Listings Nearby
Community
- Address805 Serenity Sound Drive Lavon TX
- SubdivisionElevon Ph 1a
- CityLavon
- CountyCollin
- Zip Code75166
Subdivisions in Lavon
- A0794
- Bear Creek
- Bear Creek Classic 60
- Bear Creek Elements
- Bear Creek Ph 3
- Bently Farms
- Bently Farms Ph Three
- Bently Farms Ph Two
- Crestridge Meadows
- Crestridge Meadows Ph One
- Crestridge Meadows Phase 2
- DRURY ANGLIN
- Drury Anglin Surv Abs #2
- DRURY ANGLIN SURVEY
- East Hubbard Properties Ph II
- Elevon
- Elevon Ph 1a
- Elevon Ph 1b
- Elevon Ph 2b
- Elevon Sec 2 Ph 2b-1
- Elevon Sec 2 Ph 2c
- Elevon Sec 2 Ph 2d
- Elevon South
- Grand Heritage – East A2
- Grand Heritage – West C
- Grand Heritage Club
- Grand Heritage West C
- Grand Heritage West-C
- Heritage East A Ph 1 Add
- Hillstead
- Lake Breeze
- Lakepointe
- Lakepointe Ph I
- Lakepointe Ph IB
- Lakepointe Ph Iia
- Lakepointe Ph Iib
- Lakepointe Ph III
- Lakepointe Phase IIA
- Lakeridge Meadows
- Lavon Farms
- Meadow Creek Estates
- See Agent
- Sharp Pointe
- Sm Ranier Survey, A-740
- Survey
- Traditions At Grand Heritage
- Traditions At Grand Heritage West
- Traditions At Grand Heritage, Ph 2
- Trails of Lavon
- Whitson Estates
- Wolf Run
Market Summary
Current real estate data for Single Family in Lavon as of Jul 30, 2026
296
Single Family Listed
87
Avg DOM
173
Avg $ / SqFt
$400,278
Avg List Price
Property Summary
- Located in the Elevon Ph 1a subdivision, 805 Serenity Sound Drive Lavon TX is a Single Family for sale in Lavon, TX, 75166. It is listed for $366,990 and features 4 beds, 3 baths, and has approximately 2,620 square feet of living space, and was originally constructed in 2023. The current price per square foot is $140. The average price per square foot for Single Family listings in Lavon is $173. The average listing price for Single Family in Lavon is $400,278. To schedule a showing of MLS#21257466 at 805 Serenity Sound Drive in Lavon, TX, contact your Aaron Layman Properties agent at 940-209-2100.

805 Serenity Sound Drive
Lavon, TX