




Location
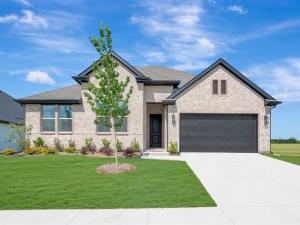
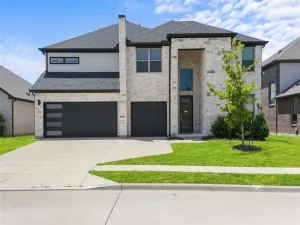
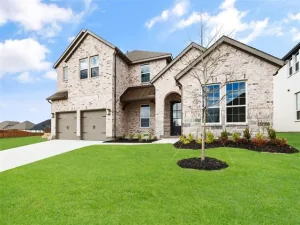
This beautifully designed K. Hovnanian home blends warmth, character, and functionality in all the right ways. Featuring 4 bedrooms, 2.5 baths, a versatile activity space, interior office, and sought-after 3-car tandem garage, this layout was designed to elevate everyday living.
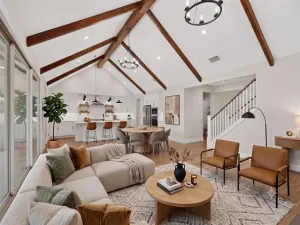
The heart of the home is the expansive kitchen and great room, where stained beams, elegant arch detailing, designer white cabinetry, and abundant natural light create a space that feels both elevated and inviting. A dramatic sliding glass door opens to the covered patio, creating seamless indoor-outdoor living, perfect for entertaining or quiet evenings at home.
The private primary suite offers a spa-inspired bath with freestanding soaking tub, oversized shower, and generous walk-in closet. Located within walking distance to nearby ponds, walking trails, and playgrounds, this home combines thoughtful design with one of Elevon’s most desirable locations.
The heart of the home is the expansive kitchen and great room, where stained beams, elegant arch detailing, designer white cabinetry, and abundant natural light create a space that feels both elevated and inviting. A dramatic sliding glass door opens to the covered patio, creating seamless indoor-outdoor living, perfect for entertaining or quiet evenings at home.
The private primary suite offers a spa-inspired bath with freestanding soaking tub, oversized shower, and generous walk-in closet. Located within walking distance to nearby ponds, walking trails, and playgrounds, this home combines thoughtful design with one of Elevon’s most desirable locations.
Property Details
Price:
$499,000
MLS #:
21219534
Status:
Active
Beds:
4
Baths:
2.1
Type:
Single Family
Subtype:
Single Family Residence
Subdivision:
Elevon
Listed Date:
Mar 26, 2026
Finished Sq Ft:
2,825
Lot Size:
8,712 sqft / 0.20 acres (approx)
Year Built:
2026
Schools
School District:
Community ISD
Elementary School:
Mary Lou Dodson
Middle School:
Community Trails
High School:
Community
Interior
Bathrooms Full
2
Bathrooms Half
1
Cooling
Central Air, Electric
Fireplace Features
None
Fireplaces Total
1
Flooring
Carpet, Luxury Vinyl Plank, Wood
Heating
Central, Natural Gas
Interior Features
Cable TV Available, Decorative Lighting, Kitchen Island, Pantry
Number Of Living Areas
1
Exterior
Construction Materials
Brick
Exterior Features
Covered Patio/Porch, Rain Gutters
Fencing
Wood
Garage Length
19
Garage Spaces
3
Garage Width
38
Lot Size Area
0.2000
Lot Size Dimensions
68.66 x 120 x 76.72 x 120
Financial
Green Energy Efficient
Appliances, HVAC, Rain / Freeze Sensors, Thermostat, Windows
Green Verification Count
1
See this Listing

Aaron a full-service broker serving the Northern DFW Metroplex. Aaron has two decades of experience in the real estate industry working with buyers, sellers and renters.
More About AaronMortgage Calculator
Similar Listings Nearby
Community
- Address1259 Umber Willow Drive Lavon TX
- SubdivisionElevon
- CityLavon
- CountyCollin
- Zip Code75166
Subdivisions in Lavon
- A0794
- Bear Creek
- Bear Creek Classic 60
- Bear Creek Elements
- Bear Creek Ph 3
- Bently Farms
- Bently Farms Ph Three
- Bently Farms Ph Two
- Crestridge Meadows
- Crestridge Meadows Ph One
- Crestridge Meadows Phase 2
- DRURY ANGLIN
- Drury Anglin Surv Abs #2
- DRURY ANGLIN SURVEY
- East Hubbard Properties Ph II
- Elevon
- Elevon Ph 1a
- Elevon Ph 1b
- Elevon Ph 2b
- Elevon Sec 2 Ph 2b-1
- Elevon Sec 2 Ph 2c
- Elevon Sec 2 Ph 2d
- Elevon South
- Grand Heritage – East A2
- Grand Heritage – West C
- Grand Heritage Club
- Grand Heritage West C
- Grand Heritage West-C
- Heritage East A Ph 1 Add
- Hillstead
- Lake Breeze
- Lakepointe
- Lakepointe Ph I
- Lakepointe Ph IB
- Lakepointe Ph Iia
- Lakepointe Ph Iib
- Lakepointe Ph III
- Lakepointe Phase IIA
- Lakeridge Meadows
- Lavon Farms
- Meadow Creek Estates
- See Agent
- Sharp Pointe
- Sm Ranier Survey, A-740
- Survey
- Traditions At Grand Heritage
- Traditions At Grand Heritage West
- Traditions At Grand Heritage, Ph 2
- Trails of Lavon
- Whitson Estates
- Wolf Run
Market Summary
Current real estate data for Single Family in Lavon as of Oct 03, 2026
295
Single Family Listed
94
Avg DOM
170
Avg $ / SqFt
$401,162
Avg List Price
Property Summary
- Located in the Elevon subdivision, 1259 Umber Willow Drive Lavon TX is a Single Family for sale in Lavon, TX, 75166. It is listed for $499,000 and features 4 beds, 2 baths, and has approximately 2,825 square feet of living space, and was originally constructed in 2026. The current price per square foot is $177. The average price per square foot for Single Family listings in Lavon is $170. The average listing price for Single Family in Lavon is $401,162. To schedule a showing of MLS#21219534 at 1259 Umber Willow Drive in Lavon, TX, contact your Aaron Layman Properties agent at 940-209-2100.

1259 Umber Willow Drive
Lavon, TX