




Location
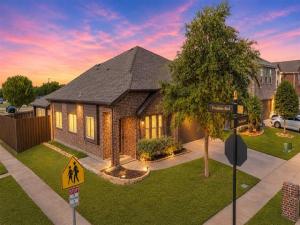
Former Bloomfield model home, on a corner lot, with no rear neighbors! This 4-bedroom, 3-bathroom residence, is within easy walking distance to community elementary school! It combines upgraded details with a highly functional layout. At the heart of the home is a light-filled, open-concept living, dining, and kitchen area. The kitchen features rich dark cabinetry offering exceptional storage space, sleek granite countertops, and clean stainless-steel appliances. Adjacent to the kitchen is a dedicated, full-sized dining area designed for effortless hosting and everyday family meals. The living room has great windows and lots of natural light. Tucked away at the back of the main floor for ultimate privacy, the primary retreat boasts generous proportions and an en-suite bath featuring dual sinks, an oversized shower, and a walk-in closet. Two additional secondary bedrooms and a full bath complete the main floor, ideal for younger children or guests. Upstairs offers a private retreat for teenagers or guests, complete with a large game room or second living area, a spacious fourth bedroom with walk-in closet, and a third full bathroom. Outside, your private backyard oasis features a covered patio, low-maintenance yard space, and the rare privacy of having no neighbors directly behind you. Move-in ready and packed with model-home quality, this property delivers the space, style, and location you’ve been searching for!
Property Details
Price:
$324,900
MLS #:
21336176
Status:
Active
Beds:
4
Baths:
3
Type:
Single Family
Subtype:
Single Family Residence
Subdivision:
Heritage East A Ph 1 Add
Listed Date:
Jul 23, 2026
Finished Sq Ft:
2,509
Lot Size:
6,098 sqft / 0.14 acres (approx)
Year Built:
2015
Schools
School District:
Community ISD
Elementary School:
Nesmith
Middle School:
Community Trails
High School:
Community
Interior
Bathrooms Full
3
Cooling
Ceiling Fan(s), Central Air, Zoned
Flooring
Carpet, Ceramic Tile
Heating
Central, Zoned
Interior Features
Cable TV Available, Eat-in Kitchen, High Speed Internet Available, Kitchen Island, Open Floorplan, Pantry, Walk- In Closet(s)
Number Of Living Areas
2
Exterior
Community Features
Community Pool, Curbs, Jogging Path/Bike Path, Playground, Sidewalks
Construction Materials
Brick, Siding
Exterior Features
Covered Patio/Porch, Rain Gutters, Lighting
Fencing
Wood
Garage Height
8
Garage Length
20
Garage Spaces
2
Garage Width
20
Lot Size Area
0.1400
Financial
See this Listing

Aaron a full-service broker serving the Northern DFW Metroplex. Aaron has two decades of experience in the real estate industry working with buyers, sellers and renters.
More About AaronMortgage Calculator
Similar Listings Nearby
Community
- Address500 Harding Lane Lavon TX
- SubdivisionHeritage East A Ph 1 Add
- CityLavon
- CountyCollin
- Zip Code75166
Subdivisions in Lavon
- A0794
- Bear Creek
- Bear Creek Classic 60
- Bear Creek Elements
- Bear Creek Ph 3
- Bently Farms
- Bently Farms Ph Three
- Bently Farms Ph Two
- Crestridge Meadows
- Crestridge Meadows Ph One
- Crestridge Meadows Phase 2
- DRURY ANGLIN
- Drury Anglin Surv Abs #2
- DRURY ANGLIN SURVEY
- East Hubbard Properties Ph II
- Elevon
- Elevon Ph 1a
- Elevon Ph 1b
- Elevon Ph 2b
- Elevon Sec 2 Ph 2b-1
- Elevon Sec 2 Ph 2c
- Elevon Sec 2 Ph 2d
- Elevon South
- Grand Heritage – East A2
- Grand Heritage – West C
- Grand Heritage Club
- Grand Heritage West C
- Grand Heritage West-C
- Heritage East A Ph 1 Add
- Hillstead
- Lake Breeze
- Lakepointe
- Lakepointe Ph I
- Lakepointe Ph IB
- Lakepointe Ph Iia
- Lakepointe Ph Iib
- Lakepointe Ph III
- Lakepointe Phase IIA
- Lakeridge Meadows
- Lavon Farms
- Meadow Creek Estates
- See Agent
- Sharp Pointe
- Sm Ranier Survey, A-740
- Survey
- Traditions At Grand Heritage
- Traditions At Grand Heritage West
- Traditions At Grand Heritage, Ph 2
- Trails of Lavon
- Whitson Estates
- Wolf Run
Market Summary
Current real estate data for Single Family in Lavon as of Sep 20, 2026
309
Single Family Listed
93
Avg DOM
168
Avg $ / SqFt
$395,145
Avg List Price
Property Summary
- Located in the Heritage East A Ph 1 Add subdivision, 500 Harding Lane Lavon TX is a Single Family for sale in Lavon, TX, 75166. It is listed for $324,900 and features 4 beds, 3 baths, and has approximately 2,509 square feet of living space, and was originally constructed in 2015. The current price per square foot is $129. The average price per square foot for Single Family listings in Lavon is $168. The average listing price for Single Family in Lavon is $395,145. To schedule a showing of MLS#21336176 at 500 Harding Lane in Lavon, TX, contact your Aaron Layman Properties agent at 940-209-2100.

500 Harding Lane
Lavon, TX