




Location
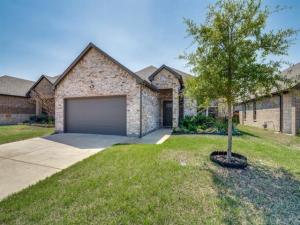
Stunning 4-Bedroom Home in Desirable Lakepointe Community!
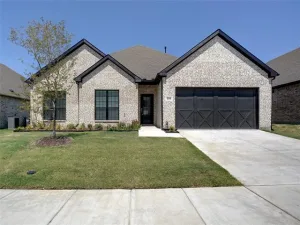
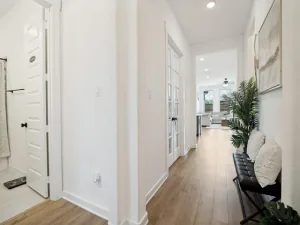
Welcome to this beautiful 4-bedroom, 2-bathroom home in the highly sought-after Lakepointe community Featuring an expansive open-concept floor plan, this home seamlessly connects the living, dining, and kitchen areas—creating an inviting space for both everyday living and entertaining.
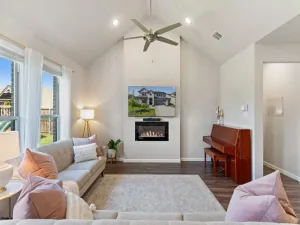
The gourmet kitchen is sure to impress with elegant granite countertops, a stylish backsplash, stainless steel appliances, and a convenient breakfast bar. The spacious family room features vaulted ceilings and an abundance of natural light, creating a warm and welcoming atmosphere.
Retreat to the generously sized primary suite, complete with a private ensuite bathroom featuring dual vanities, a soaking tub, separate shower, and large walk-in closet.
Step outside to your private backyard with a covered patio, offering plenty of space for relaxing, entertaining, pets, and play.
Residents of Lakepointe also enjoy access to fantastic community amenities, including a resort-style pool, playground, clubhouse, and scenic walking trails.
Conveniently located near Highway 78, with easy access to shopping, dining, and entertainment, this home offers the perfect combination of comfort, style, and convenience.
Features at a Glance
4 bedrooms
2 bathrooms
Open-concept living and dining areas
Gourmet kitchen with granite countertops
Stainless steel appliances
Breakfast bar and stylish backsplash
Vaulted ceilings and abundant natural light
Spacious primary suite with walk-in closet
Dual vanities, soaking tub &' separate shower
Private backyard with covered patio
Community pool, playground &' clubhouse
Scenic walking trails
Convenient access to Hwy 78, shops &' restaurants
This beautiful Lakepointe home is a must-see! Schedule your showing today!
Welcome to this beautiful 4-bedroom, 2-bathroom home in the highly sought-after Lakepointe community Featuring an expansive open-concept floor plan, this home seamlessly connects the living, dining, and kitchen areas—creating an inviting space for both everyday living and entertaining.
The gourmet kitchen is sure to impress with elegant granite countertops, a stylish backsplash, stainless steel appliances, and a convenient breakfast bar. The spacious family room features vaulted ceilings and an abundance of natural light, creating a warm and welcoming atmosphere.
Retreat to the generously sized primary suite, complete with a private ensuite bathroom featuring dual vanities, a soaking tub, separate shower, and large walk-in closet.
Step outside to your private backyard with a covered patio, offering plenty of space for relaxing, entertaining, pets, and play.
Residents of Lakepointe also enjoy access to fantastic community amenities, including a resort-style pool, playground, clubhouse, and scenic walking trails.
Conveniently located near Highway 78, with easy access to shopping, dining, and entertainment, this home offers the perfect combination of comfort, style, and convenience.
Features at a Glance
4 bedrooms
2 bathrooms
Open-concept living and dining areas
Gourmet kitchen with granite countertops
Stainless steel appliances
Breakfast bar and stylish backsplash
Vaulted ceilings and abundant natural light
Spacious primary suite with walk-in closet
Dual vanities, soaking tub &' separate shower
Private backyard with covered patio
Community pool, playground &' clubhouse
Scenic walking trails
Convenient access to Hwy 78, shops &' restaurants
This beautiful Lakepointe home is a must-see! Schedule your showing today!
Property Details
Price:
$2,400
MLS #:
21359535
Status:
Active
Beds:
4
Baths:
2
Type:
Rental
Subtype:
Single Family Residence
Subdivision:
Lakepointe Ph Iia
Listed Date:
Aug 14, 2026
Finished Sq Ft:
1,748
Lot Size:
6,272 sqft / 0.14 acres (approx)
Year Built:
2022
Schools
School District:
Community ISD
Elementary School:
Mary Lou Dodson
Middle School:
Leland Edge
High School:
Community
Interior
Bathrooms Full
2
Flooring
Tile
Interior Features
Cable TV Available, Decorative Lighting, Granite Counters, High Speed Internet Available, Open Floorplan, Walk- In Closet(s)
Number Of Living Areas
1
Exterior
Garage Spaces
2
Lot Size Area
0.1440
Financial
See this Listing

Aaron a full-service broker serving the Northern DFW Metroplex. Aaron has two decades of experience in the real estate industry working with buyers, sellers and renters.
More About AaronMortgage Calculator
Similar Listings Nearby

Community
- Address248 Braves Way Lavon TX
- SubdivisionLakepointe Ph Iia
- CityLavon
- CountyCollin
- Zip Code75166
Subdivisions in Lavon
- A0794
- Bear Creek
- Bear Creek Classic 60
- Bear Creek Elements
- Bear Creek Ph 3
- Bently Farms
- Bently Farms Ph Three
- Bently Farms Ph Two
- Crestridge Meadows
- Crestridge Meadows Ph One
- Crestridge Meadows Phase 2
- DRURY ANGLIN
- Drury Anglin Surv Abs #2
- DRURY ANGLIN SURVEY
- East Hubbard Properties Ph II
- Elevon
- Elevon Ph 1a
- Elevon Ph 1b
- Elevon Ph 2b
- Elevon Sec 2 Ph 2b-1
- Elevon Sec 2 Ph 2c
- Elevon Sec 2 Ph 2d
- Elevon South
- Grand Heritage – East A2
- Grand Heritage – West C
- Grand Heritage Club
- Grand Heritage West C
- Grand Heritage West-C
- Heritage East A Ph 1 Add
- Hillstead
- Lake Breeze
- Lakepointe
- Lakepointe Ph I
- Lakepointe Ph IB
- Lakepointe Ph Iia
- Lakepointe Ph Iib
- Lakepointe Ph III
- Lakepointe Phase IIA
- Lakeridge Meadows
- Lavon Farms
- Meadow Creek Estates
- See Agent
- Sharp Pointe
- Sm Ranier Survey, A-740
- Survey
- Traditions At Grand Heritage
- Traditions At Grand Heritage West
- Traditions At Grand Heritage, Ph 2
- Trails of Lavon
- Whitson Estates
- Wolf Run
Market Summary
Property Summary
- Located in the Lakepointe Ph Iia subdivision, 248 Braves Way Lavon TX is a Rental for sale in Lavon, TX, 75166. It is listed for $2,400 To schedule a showing of MLS#21359535 at 248 Braves Way in Lavon, TX, contact your Aaron Layman Properties agent at 940-209-2100.

248 Braves Way
Lavon, TX