




Location
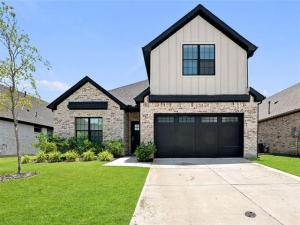
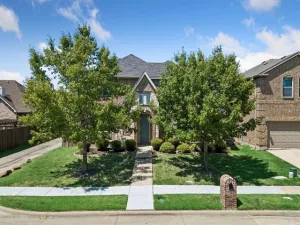
This beautifully maintained home offers the perfect blend of comfort, flexibility, and value—without the added costs and wait time that often come with new construction.
The thoughtfully designed floor plan features spacious living areas, an open-concept kitchen, and plenty of natural light. A standout feature is the versatile upstairs retreat with its own full bathroom, making it ideal as a private bedroom, game room, media room, home office, guest suite, or whatever best fits your lifestyle.
Step outside and enjoy one of the home''s best locations in the neighborhood. A community playground is directly across the street, giving you a front-row view of outdoor fun, while the neighborhood pool, clubhouse, walking trails, and other amenities are just minutes away.
Compared to nearby new builds, this home offers exceptional value. You''ll enjoy a move-in-ready property in an established section of the community with no construction noise or waiting for completion. Plus, you''ll avoid many of the additional builder expenses buyers often encounter, such as lot premiums, upgrade packages, landscaping, window treatments, fencing, and other post-closing costs.
Whether you''re looking for extra space to entertain, work from home, or accommodate guests, this flexible floor plan and prime location make this home a standout opportunity.
The thoughtfully designed floor plan features spacious living areas, an open-concept kitchen, and plenty of natural light. A standout feature is the versatile upstairs retreat with its own full bathroom, making it ideal as a private bedroom, game room, media room, home office, guest suite, or whatever best fits your lifestyle.
Step outside and enjoy one of the home''s best locations in the neighborhood. A community playground is directly across the street, giving you a front-row view of outdoor fun, while the neighborhood pool, clubhouse, walking trails, and other amenities are just minutes away.
Compared to nearby new builds, this home offers exceptional value. You''ll enjoy a move-in-ready property in an established section of the community with no construction noise or waiting for completion. Plus, you''ll avoid many of the additional builder expenses buyers often encounter, such as lot premiums, upgrade packages, landscaping, window treatments, fencing, and other post-closing costs.
Whether you''re looking for extra space to entertain, work from home, or accommodate guests, this flexible floor plan and prime location make this home a standout opportunity.
Property Details
Price:
$355,000
MLS #:
21332292
Status:
Pending
Beds:
5
Baths:
3.1
Type:
Single Family
Subtype:
Single Family Residence
Subdivision:
Lakepointe Ph Iib
Listed Date:
Jul 22, 2026
Finished Sq Ft:
2,937
Lot Size:
6,403 sqft / 0.15 acres (approx)
Year Built:
2022
Schools
School District:
Community ISD
Elementary School:
Mary Lou Dodson
Middle School:
Community Trails
High School:
Community
Interior
Bathrooms Full
3
Bathrooms Half
1
Cooling
Ceiling Fan(s), Central Air
Flooring
Carpet, Tile, Wood
Heating
Central
Interior Features
Built-in Features, Decorative Lighting, Eat-in Kitchen, High Speed Internet Available, Kitchen Island, Open Floorplan, Pantry, Walk- In Closet(s)
Number Of Living Areas
1
Exterior
Community Features
Community Pool, Playground
Construction Materials
Brick
Exterior Features
Covered Patio/Porch, Rain Gutters, Lighting
Fencing
Wood
Garage Spaces
2
Lot Size Area
0.1470
Financial
See this Listing

Aaron a full-service broker serving the Northern DFW Metroplex. Aaron has two decades of experience in the real estate industry working with buyers, sellers and renters.
More About AaronMortgage Calculator
Similar Listings Nearby


Community
- Address498 Oak Creek Drive Lavon TX
- SubdivisionLakepointe Ph Iib
- CityLavon
- CountyCollin
- Zip Code75166
Subdivisions in Lavon
- A0794
- Bear Creek
- Bear Creek Classic 60
- Bear Creek Elements
- Bear Creek Ph 3
- Bently Farms
- Bently Farms Ph Three
- Bently Farms Ph Two
- Crestridge Meadows
- Crestridge Meadows Ph One
- Crestridge Meadows Phase 2
- DRURY ANGLIN
- Drury Anglin Surv Abs #2
- DRURY ANGLIN SURVEY
- East Hubbard Properties Ph II
- Elevon
- Elevon Ph 1a
- Elevon Ph 1b
- Elevon Ph 2b
- Elevon Sec 2 Ph 2b-1
- Elevon Sec 2 Ph 2c
- Elevon Sec 2 Ph 2d
- Elevon South
- Grand Heritage – East A2
- Grand Heritage – West C
- Grand Heritage Club
- Grand Heritage West C
- Grand Heritage West-C
- Heritage East A Ph 1 Add
- Hillstead
- Lake Breeze
- Lakepointe
- Lakepointe Ph I
- Lakepointe Ph IB
- Lakepointe Ph Iia
- Lakepointe Ph Iib
- Lakepointe Ph III
- Lakepointe Phase IIA
- Lakeridge Meadows
- Lavon Farms
- Meadow Creek Estates
- See Agent
- Sharp Pointe
- Sm Ranier Survey, A-740
- Survey
- Traditions At Grand Heritage
- Traditions At Grand Heritage West
- Traditions At Grand Heritage, Ph 2
- Trails of Lavon
- Whitson Estates
- Wolf Run
Market Summary
Current real estate data for Single Family in Lavon as of Oct 03, 2026
295
Single Family Listed
94
Avg DOM
170
Avg $ / SqFt
$401,162
Avg List Price
Property Summary
- Located in the Lakepointe Ph Iib subdivision, 498 Oak Creek Drive Lavon TX is a Single Family for sale in Lavon, TX, 75166. It is listed for $355,000 and features 5 beds, 3 baths, and has approximately 2,937 square feet of living space, and was originally constructed in 2022. The current price per square foot is $121. The average price per square foot for Single Family listings in Lavon is $170. The average listing price for Single Family in Lavon is $401,162. To schedule a showing of MLS#21332292 at 498 Oak Creek Drive in Lavon, TX, contact your Aaron Layman Properties agent at 940-209-2100.

498 Oak Creek Drive
Lavon, TX