




Location
COMPLETELY REHABBED COUNTRY HOME
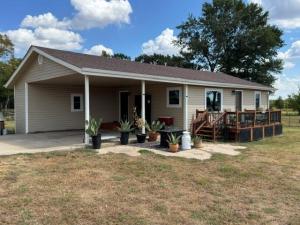
Welcome to beautiful country living in this completely renovated gated property, rebuilt down to the studs both inside and out. Every detail has been thoughtfully updated to provide modern comfort, functionality, and the freedom of country living.
The extensive renovation includes new siding, all-new insulation, electrical wiring, Sheetrock with professional tape and texture, and all-new flooring. The beautifully updated kitchen features new cabinetry and granite countertops, while the home also offers a walk-in shower, spacious butler’s pantry, and large laundry room.
Enjoy year-round comfort with electric forced-air heating and cooling, designed for energy efficiency and low utility costs, along with a tankless on-demand water heater for added convenience. The home is equipped with a 200-amp electrical panel and high-speed internet.
Outside, the property is ready for your country lifestyle with a pond, double carport, fenced and cross-fenced acreage, garden area, mature fruit trees, 20×16 storage shed, animal shelter, and a two-stall goat shed. New gutters and underground drainage add even more functionality.
There is plenty of room for livestock, gardening, hobbies, or simply enjoying the peace and privacy of the country. And the view is hard to beat! Your backdrop is an expansive 2,900-acre ranch, creating an incredible scenic setting while also being conveniently located near Bob Sandlin Lake.
This home offers the best of both worlds — essentially brand-new construction from the inside out, combined with the charm, space, and freedom of rural living. Own your own hobby-farm and make this beautiful country property your new home! Seller will start you off with the seven goats if desired.
Welcome to beautiful country living in this completely renovated gated property, rebuilt down to the studs both inside and out. Every detail has been thoughtfully updated to provide modern comfort, functionality, and the freedom of country living.
The extensive renovation includes new siding, all-new insulation, electrical wiring, Sheetrock with professional tape and texture, and all-new flooring. The beautifully updated kitchen features new cabinetry and granite countertops, while the home also offers a walk-in shower, spacious butler’s pantry, and large laundry room.
Enjoy year-round comfort with electric forced-air heating and cooling, designed for energy efficiency and low utility costs, along with a tankless on-demand water heater for added convenience. The home is equipped with a 200-amp electrical panel and high-speed internet.
Outside, the property is ready for your country lifestyle with a pond, double carport, fenced and cross-fenced acreage, garden area, mature fruit trees, 20×16 storage shed, animal shelter, and a two-stall goat shed. New gutters and underground drainage add even more functionality.
There is plenty of room for livestock, gardening, hobbies, or simply enjoying the peace and privacy of the country. And the view is hard to beat! Your backdrop is an expansive 2,900-acre ranch, creating an incredible scenic setting while also being conveniently located near Bob Sandlin Lake.
This home offers the best of both worlds — essentially brand-new construction from the inside out, combined with the charm, space, and freedom of rural living. Own your own hobby-farm and make this beautiful country property your new home! Seller will start you off with the seven goats if desired.
Property Details
Price:
$255,000
MLS #:
21385505
Status:
Active
Beds:
2
Baths:
1
Type:
Single Family
Subtype:
Single Family Residence
Subdivision:
M Arocha Surv Abs #1
Listed Date:
Sep 13, 2026
Finished Sq Ft:
832
Lot Size:
183,474 sqft / 4.21 acres (approx)
Year Built:
1973
Schools
School District:
Pittsburg ISD
Middle School:
Pittsburg
High School:
Pittsburg
Interior
Bathrooms Full
1
Flooring
Laminate
Interior Features
Granite Counters, High Speed Internet Available
Number Of Living Areas
1
Exterior
Carport Spaces
2
Construction Materials
Vinyl Siding
Fencing
Barbed Wire
Lot Size Area
4.2120
Vegetation
Partially Wooded
Financial
See this Listing

Aaron a full-service broker serving the Northern DFW Metroplex. Aaron has two decades of experience in the real estate industry working with buyers, sellers and renters.
More About AaronMortgage Calculator
Similar Listings Nearby
Community
- Address2099 County Road 3420 Leesburg TX
- SubdivisionM Arocha Surv Abs #1
- CityLeesburg
- CountyCamp
- Zip Code75451
Subdivisions in Leesburg
Market Summary
Current real estate data for Single Family in Leesburg as of Oct 15, 2026
3
Single Family Listed
76
Avg DOM
248
Avg $ / SqFt
$361,000
Avg List Price
Property Summary
- Located in the M Arocha Surv Abs #1 subdivision, 2099 County Road 3420 Leesburg TX is a Single Family for sale in Leesburg, TX, 75451. It is listed for $255,000 and features 2 beds, 1 baths, and has approximately 832 square feet of living space, and was originally constructed in 1973. The current price per square foot is $306. The average price per square foot for Single Family listings in Leesburg is $248. The average listing price for Single Family in Leesburg is $361,000. To schedule a showing of MLS#21385505 at 2099 County Road 3420 in Leesburg, TX, contact your Aaron Layman Properties agent at 940-209-2100.

2099 County Road 3420
Leesburg, TX